Anthony Webster

BEDS3
BATHS2 full 1 partial
SQUARE FEET1,270
MLS#PAPH2680316
STATUSPENDING
PROPERTY TYPEResidential - Single Family
SUBDIVISIONBUSTLETON
SCHOOLPHILADELPHIA CITY
Property Description
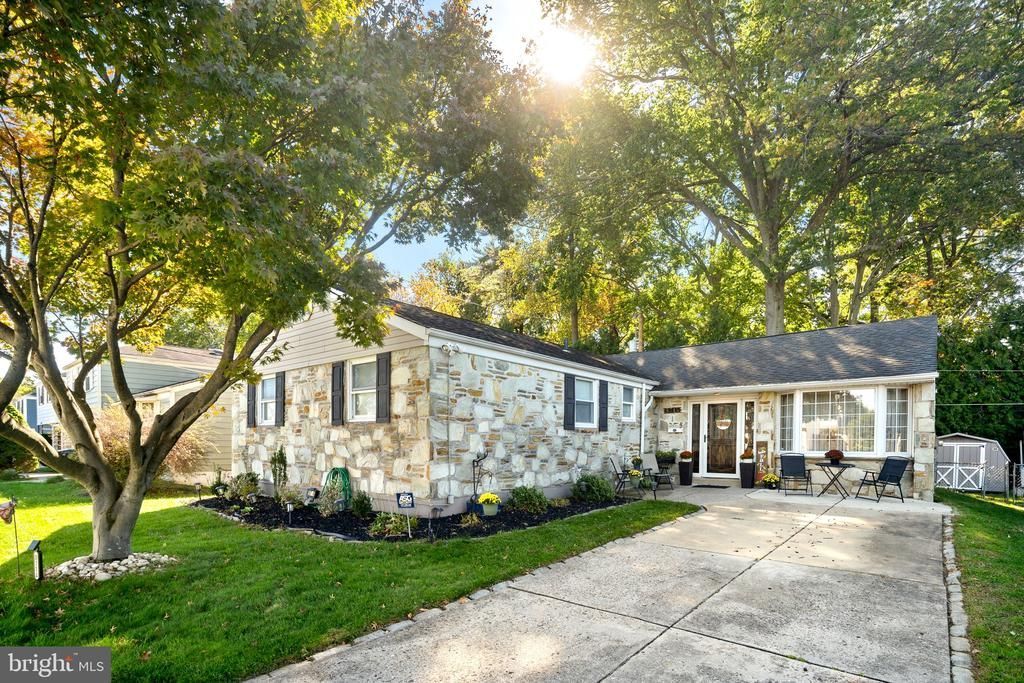
Welcome home to 9714 Glenhope Road, a meticulously maintained rancher in the Bustleton neighborhood of Northeast Philadelphia. This home has incredible curb appeal with beautiful landscaping and a stone exterior. Walk up your private driveway, through the front door to your foyer that leads to one of two living rooms, with hardwood floors throughout and a built in gas fireplace to keep your home warm through the winter. A spacious dining room provides for an extension of the kitchen and a place to enjoy all of your meals. With 3 bedrooms and 2 full bathrooms, everything you need is conveniently on one floor. The fully finished basement provides a massive footprint that adds a ton of cozy livable space. Step out to the back yard to a private patio perfect for grilling or entertaining guests. The shed in the rear provides even more storage. This home needs nothing but a new owner, so schedule your appointment today!
Property Features
Property Type: Residential - Single Family
Basement: Yes
Basement: Fully Finished
Cooling: Central A/C
Fireplaces: 1
Fuel Type: Natural Gas
Heating: Forced Air
Home Style: Ranch/Rambler
Lot Size: 0.15 Acres
Stories: 1.0
Taxes: $5,349
Year Built: 1962
Feature Descriptions
Additional Structures: Above Grade, Below Grade
Days on Site: 15
Electric: 200+ Amp Service
Exterior: Frame
Fireplace: Gas/Propane
Flooring: Hardwood
Lot Dimensions: 0.15 Acre(S)
Municipality: PHILADELPHIA
Number of Rooms: 9
Parking Features: Concrete Driveway
Parking Notes: 2 Total Parking Spaces
Sewer: Public Sewer
SQFT Above Finished: 1270
SQFT Total Finished: 1270
Structure Type: Detached
Total Garage/Parking Spaces: 2
Water: Public
Local Schools
School District: PHILADELPHIA CITY
Listed By / Shown By
Listed By
Agency Name: OCF Realty LLC - Philadelphia
Agency Phone: 2157357368
Shown By
Agent Name: Anthony Webster
Agent Phone: (267) 237-3748
Agency Title: RealtyMark

Estimate Your Payment
Estimated Payment
$ 1,578.50 per month $1,001.50 Principal & Interest $445.75 Property Tax $131.25 Homeowner's InsuranceChange Payment Information
Privacy Policy / DMCA Notice / ADA Accessibility


This site is hosted, designed and copyright
© 1994 - 2026 by
Delta Media Group, Inc. -- Patent Pending --
Agent License Information: RB068490
9714 Glenhope Road | MLS# PAPH2680316
This single family home located at 9714 Glenhope Road, Philadelphia, PA 19115 is currently listed for sale with an asking price of $450,000. This property was built in 1962 and has 3 bedrooms and 2 full and 1 partial baths with 1270 sq. ft. Glenhope Road is located in the BUSTLETON subdivision within the PHILADELPHIA CITY school district. Search BUSTLETON real estate on awebster.realtymark.net today.