Anthony Webster

BEDS4
BATHS2 full
SQUARE FEET1,828
MLS#O6453110
STATUSActive
PROPERTY TYPEResidential - Single Family
SUBDIVISIONIRONWOOD
Property Description
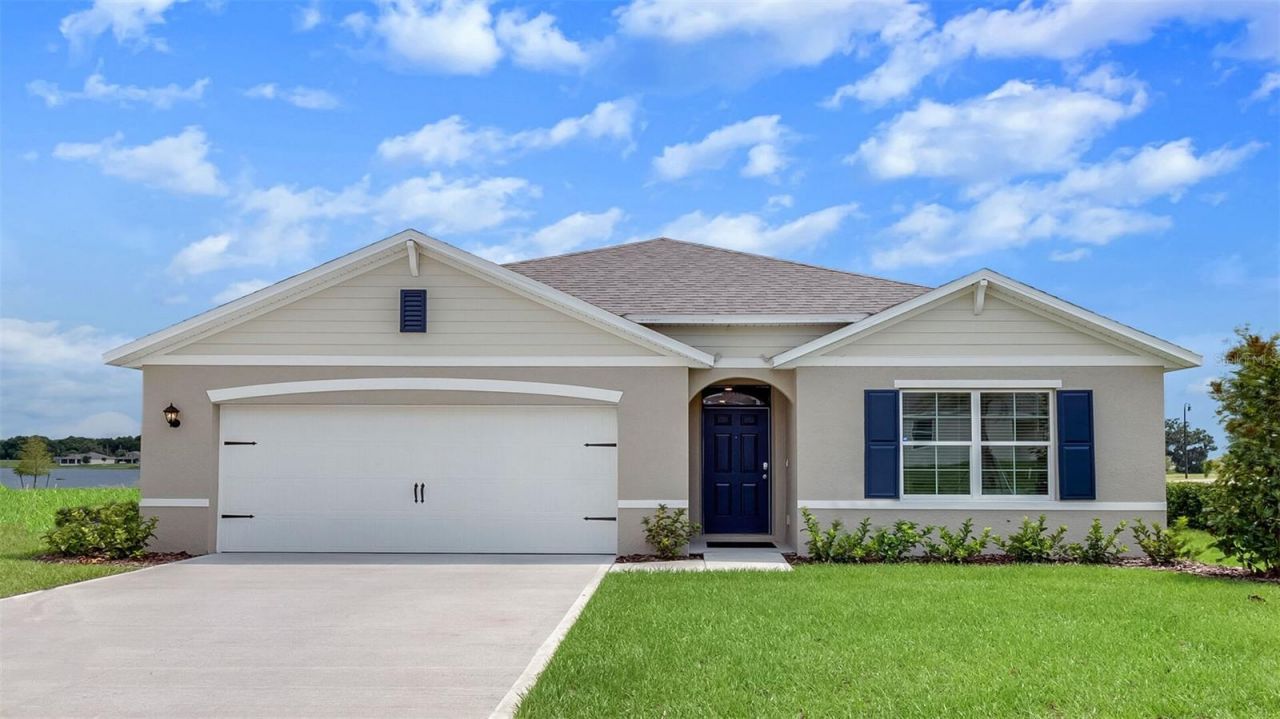
Under Construction. Come home to The Cali! This one-story retreat offers 4 bedrooms, 2 baths, and 1,828 sq ft of easy Florida living - an inviting foyer opens into a bright, open-concept living room, dining area, and kitchen. Cook and gather around the oversized island with breakfast bar, walk-in pantry, quartz countertops throughout home, and stainless appliances. Tucked at the rear, the primary suite is your private escape: dual sinks, separate shower, and a walk-in closet. Three more bedrooms, a dedicated laundry nearby, smart home technology, and a covered porch entry complete the picture. All-concrete-block construction with water and golf course views in Ironwood - plus the resort style community pool, cabana, miles of trails, and fishing ponds.*Photos are of similar model but not that of exact house. Pictures, photographs, colors, features, and sizes are for illustration purposes only and will vary from the homes as built. Home and community information including pricing, included features, terms, availability and amenities are subject to change and prior sale at any time without notice or obligation. Please note that no representations or warranties are made regarding school districts or school assignments; you should conduct your own investigation regarding current and future schools and school boundaries.*
Property Features
Property Type: Residential - Single Family
Cooling: Central Air
Garage: 2 car attached
Heating: Central, Electric
Home Style: Traditional
Lot Size: 0.14 Acres
Roof Type: Shingle
Stories: 1.0
Taxes: $1,044
Year Built: 2026
Amenities
Eat-in Kitchen
Kitchen/Family Room Combo
Open Floorplan
Solid Surface Counters
Split Bedroom
Stone Counters
Thermostat
Walk-In Closet(s)
Sidewalk
Sprinkler Metered
Feature Descriptions
Appliances: Dishwasher, Disposal, Range
Association Amenities: Pool
Builder: D.R. Horton
Community Features: Deed Restrictions, Pool, Street Lights
Days on Site: 10
Directions: From FL-417 Toll N. Use the right lane to take exit 55A to merge onto I-4 E toward Daytona Bch. Use the right 2 lanes to take exit 129 to merge onto US-92 E/W International Speedway Blvd toward Airport/Daytona Beach. Take LPGA Blvd to Champions Dr in D
Exterior: Block, Stucco
Flood Zone Code: X500
Flooring: Carpet, Laminate
Foundation: Slab
Frontage Pond: 100
Garage Dimensions: 20x20
HOA Fee: 157/ Monthly
HOA Y/N: Yes
Home Warranty Y/N: Yes
Listing Terms: Cash, Conventional, FHA, VA Loan
Lot Dimensions: 0.14
Model: Cali
Other Equipment: Irrigation Equipment
Ownership: Fee Simple
Patio/Porch: Patio
Pets Allowed: Cats OK, Dogs OK
Property Attached Y/N: No
Property Sub-Type: Single Family Residence
Sewer: Public Sewer
Showing Instructions: Contact Call Center
Special Sale Provisions: None
Special View Info: Water
Utilities: Cable Available, Electricity Available, Sewer Available, Underground Utilities, Water Available
Water: Public
Water Access: Pond
Water Access Y/N: Yes
Waterfront Features: Pond
Water View: Pond
Zoning: RES
Room Sizes
Primary Bedroom: 12x15
Bedroom 2: 10.4x11
Bedroom 3: 10.4x11
Bedroom 4: 11x11.8
Kitchen: 18x11.4
Dining Room: 11x10.4
Living Room: 15x16.4
Balcony/Porch/Lanai: 11x8
Listed By / Shown By
Listed By
Agency Name: DR HORTON REALTY OF CENTRAL FLORIDA LLC
Agency Contact: 407-250-7299
Shown By
Agent Name: Anthony Webster
Agent Phone: (267) 237-3748
Agency Title: RealtyMark

Estimate Your Payment
Estimated Payment
$ 1,139.18 per month $930.26 Principal & Interest $87.00 Property Tax $121.91 Homeowner's InsuranceChange Payment Information

Member Participants (and their affiliated licensees, if applicable) shall indicate on their websites that IDX information is provided exclusively for consumers’ personal non-commercial use, that it may not be used for any purpose other than to identify prospective properties consumers may be interested in purchasing, that the data is deemed reliable but is not guaranteed by MLS GRID, and that the use of the MLS GRID Data may be subject to an end user license agreement prescribed by the Member Participant’s applicable MLS if any and as amended from time to time. MLS GRID may, at its discretion, require use of other disclaimers as necessary to protect Member Participant, and/or their MLS from liability.
Based on information submitted to the MLS GRID. All data is obtained from various sources and may not have been verified by broker or MLS GRID. Supplied Open House Information is subject to change without notice. All information should be independently reviewed and verified for accuracy. Properties may or may not be listed by the office/agent presenting the information.
Privacy Policy / DMCA Notice / ADA Accessibility


This site is hosted, designed and copyright
© 1994 - 2026 by
Delta Media Group, Inc. -- Patent Pending --
Agent License Information: RB068490
961 Champion Ridge Drive | MLS# O6453110
This single family home located at 961 Champion Ridge Drive, Daytona Beach, FL 32124 is currently listed for sale with an asking price of $417,990. This property was built in 2026 and has 4 bedrooms and 2 full baths with 1828 sq. ft. Champion Ridge Drive is located in the IRONWOOD subdivision. Search IRONWOOD real estate on awebster.realtymark.net today.