Anthony Webster

BEDS2
BATHS2 full
SQUARE FEET1,032
MLS#NJAC2026306
STATUSPENDING
PROPERTY TYPEResidential - Condominium
SUBDIVISIONPHEASANT MEADOW
SCHOOLGALLOWAY TOWNSHIP PUBLIC SCHOOLS
Property Description
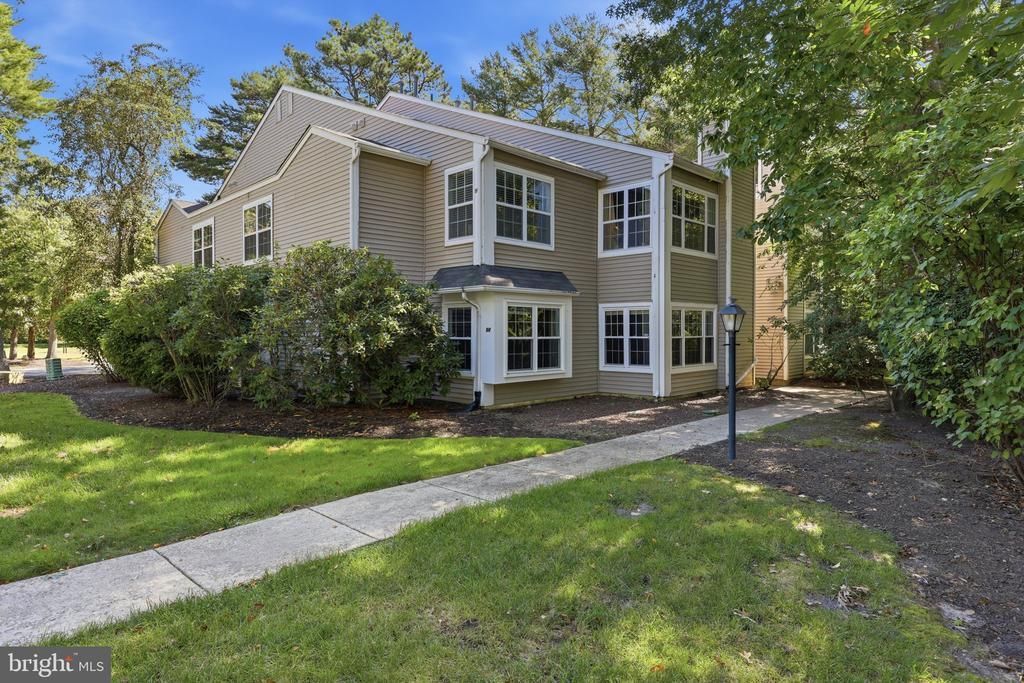
Beautifully updated 2-BR, 2-BA condo in sought-after Pheasant Meadow! This bright and spacious 2nd floor unit offers comfortable living space with an open-concept layout, vaulted ceilings, and plenty of natural light. The inviting kitchen features granite countertops, 42" cabinetry, custom backsplash, and stainless-steel appliances, opening to the family room and dining area—perfect for entertaining. The primary suite includes a walk-in closet and private bath, while the second bedroom is generously sized. Additional highlights include newer windows, laminate flooring, newer ductwork, and extra storage space in attic. Enjoy fantastic community amenities including 2 pools, fitness center, sports courts, walking paths, and more. Best of all, you're just steps from the Village of Historic Smithville, with its charming shops, restaurants, and entertainment. Move-in ready and ideally located—come see all that Pheasant Meadow has to offer!
Property Features
Property Type: Residential - Condominium
Cooling: Central A/C
Fuel Type: Natural Gas
Heating: Forced Air
Stories: 1.0
Taxes: $3,712
Year Built: 1987
Feature Descriptions
Accessibility: Level Entry - Main
Additional Structures: Above Grade, Below Grade
Appliances: Dishwasher, Dryer, Oven/Range - Electric, Washer, Refrigerator
Community Amenities: Community Center, Pool - Outdoor, Tennis Courts, Tot Lots/Playground
Days on Site: 71
Exterior: Combination
Flooring: Carpet, Laminate Plank
HOA Fee: $413.00/Monthly
Interior: Attic, Bathroom - Tub Shower, Combination Dining/Living, Floor Plan - Open, Walk-in Closet(s)
Municipality: GALLOWAY TWP
Number of Rooms: 6
Sewer: Public Sewer
SQFT Above Finished: 1032
SQFT Total Finished: 1032
Structure Type: Unit/Flat/Apartment
Water: Public
Local Schools
School District: GALLOWAY TOWNSHIP PUBLIC SCHOOLS
Listed By / Shown By
Listed By
Agency Name: C-21 Atlantic Professional Realty
Agency Phone: 6096526000
Shown By
Agent Name: Anthony Webster
Agent Phone: (267) 237-3748
Agency Title: RealtyMark

Estimate Your Payment
Estimated Payment
$ 908.18 per month $529.46 Principal & Interest $309.33 Property Tax $69.39 Homeowner's InsuranceChange Payment Information
Privacy Policy / DMCA Notice / ADA Accessibility


This site is hosted, designed and copyright
© 1994 - 2026 by
Delta Media Group, Inc. -- Patent Pending --
Agent License Information: RB068490
96 Pheasant Meadow Drive | MLS# NJAC2026306
This condo located at 96 Pheasant Meadow Drive, Galloway, NJ 08205 is currently listed for sale with an asking price of $237,900. This property was built in 1987 and has 2 bedrooms and 2 full baths with 1032 sq. ft. Pheasant Meadow Drive is located in the PHEASANT MEADOW subdivision within the GALLOWAY TOWNSHIP PUBLIC SCHOOLS school district. Search PHEASANT MEADOW real estate on awebster.realtymark.net today.