Anthony Webster

BEDS4
BATHS2 full
SQUARE FEET1,720
MLS#NJGL2073342
STATUSACTIVE
PROPERTY TYPEResidential - Single Family
SCHOOLGATEWAY REGIONAL SCHOOLS
Property Description
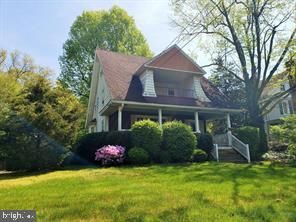
Classic Victorian style home with tons of original charm and woodwork throughout. This beautiful four-bedroom home with a walk-up attic is ready to have some new updating! Whether you're an investor looking for a flip, or a savvy homebuyer - this home is a must see! Imagine drinking your morning coffee on the front porch. The home is nestled on a large lot and within walking distance to public transportation and schools with a large, secluded backyard and garage. This home is the perfect starter home. The first floor has that old-world charm with beautiful, oversized windows, a rounded living area, cozy dining room leading to a galley kitchen with a first-floor bath. Upstairs are four bedrooms and a large full bath. The third floor hosts an unfinished walk-up attic. What a great space for additional living or storage! Property is in the heart of town, with easy access to major commuter routes as well as shopping, dining, schools, and more. Schedule your tour today! SHOW & SELL!
Property Features
Property Type: Residential - Single Family
Basement: Poured Concrete
Basement: Yes
Cooling: Window Unit(s)
Fireplaces: 1
Fuel Type: Natural Gas
Heating: Radiator
Home Style: Colonial
Lot Size: 0.34 Acres
Stories: 3.0
Taxes: $8,011
Year Built: 1910
Feature Descriptions
Additional Structures: Above Grade, Below Grade
Days on Site: 5
Exterior: Frame
Fireplace: Wood
Flooring: Carpet, Ceramic Tile, Hardwood
Interior: Carpet, Dining Area, Walk-in Closet(s), Wood Floors
Lot Dimensions: 0.34 Acre(S)
Municipality: WOODBURY HEIGHTS BORO
Parking Notes: 3 Total Parking Spaces
Rooms: Living Room, Dining Room, Primary Bedroom, Bedroom 2,Bedroom 3,Bedroom 4,Kitchen, Exercise Room, Laundry, Mud Room
Sewer: Public Sewer
SQFT Above Finished: 1720
SQFT Total Finished: 1720
Structure Type: Detached
Total Garage/Parking Spaces: 3
Water: Public
Room Sizes
Living Room: 13 x 21 Level - Main
Kitchen: 10 x 11 Level - Main
Dining Room: 13 x 16 Level - Main
Mud Room: 7 x 6 Level - Main
Primary Bedroom: 15 x 11 Level - Upper 1
Bedroom 2: 11 x 12 Level - Upper 1
Bedroom 3: 11 x 10 Level - Upper 1
Bedroom 4: 10 x 11 Level - Upper 1
Exercise Room: 22 x 12 Level - Upper 2
Laundry: 10 x 10 Level - Lower 1
Local Schools
High School: GATEWAY REGIONAL H.S.
Middle School: GATEWAY REGIONAL M.S.
School District: GATEWAY REGIONAL SCHOOLS
Listed By / Shown By
Listed By
Agency Name: Premier Real Estate Corp.
Agency Phone: 8568481100
Shown By
Agent Name: Anthony Webster
Agent Phone: (267) 237-3748
Agency Title: RealtyMark

Estimate Your Payment
Estimated Payment
$ 1,485.68 per month $723.31 Principal & Interest $667.58 Property Tax $94.79 Homeowner's InsuranceChange Payment Information
Privacy Policy / DMCA Notice / ADA Accessibility


This site is hosted, designed and copyright
© 1994 - 2026 by
Delta Media Group, Inc. -- Patent Pending --
Agent License Information: RB068490
956 Glassboro Road | MLS# NJGL2073342
This single family home located at 956 Glassboro Road, Woodbury Heights, NJ 08097 is currently listed for sale with an asking price of $325,000. This property was built in 1910 and has 4 bedrooms and 2 full baths with 1720 sq. ft. Glassboro Road is located within the GATEWAY REGIONAL SCHOOLS school district. Search Woodbury Heights real estate on awebster.realtymark.net today.