Anthony Webster

BEDS4
BATHS5 full 2 partial
SQUARE FEET4,603
MLS#NJSO2006048
STATUSACTIVE UNDER CONTRACT
PROPERTY TYPEResidential - Single Family
SUBDIVISIONSKILLMAN
SCHOOLMONTGOMERY TOWNSHIP PUBLIC SCHOOLS
Property Description
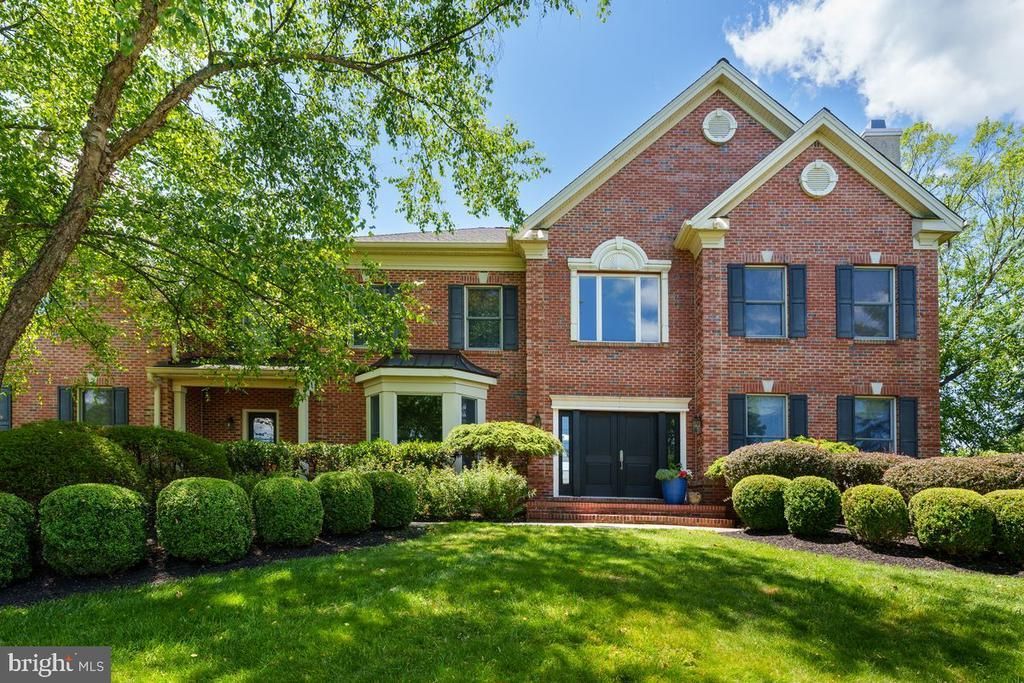
Sunset views across the Sourlands give this exceptional property one of the neighborhood’s most memorable settings, and the backyard makes the most of every inch! A pool, firepit and expansive entertaining areas are joined by an impressive pavilion complete with an outdoor kitchen, television, ceiling fans, storage, a half bathroom and an outdoor shower. It is a destination unto itself, designed for long summer days and evenings that end against a spectacular western sky. Inside, the house is every bit as impressive. New luxury plank floors sweep through the first floor, beginning with generously scaled living and dining rooms and continuing into a grand great room where a dramatic wall of windows frames the landscape and a new fireplace insert anchors the space. The kitchen is outfitted for serious cooking with a Wolf range and hood, oversized side-by-side refrigerator, plus a wine refrigerator and beverage drawers incorporated into a separate sidebar. The adjoining mudroom includes laundry and ample storage and connects directly to the three-car garage. A dedicated home office and powder room complete this level. Downstairs, the finished walk-out lower level adds another dimension with a built-in media wall, snack station with a refrigerator and a full bathroom. On the second floor, a junior suite has its own private bath, while two other bedrooms share a Jack and Jill bath. The primary suite takes the idea of personal space to another level. Multiple walk-in closets provide exceptional storage, while a private den with a built-in media wall creates a completely separate place to unwind. Two full bathrooms serve the suite, and the bedroom itself is generously proportioned beneath a tray ceiling with recessed lighting. Adding to this home’s many amenities, the roof was replaced in 2024 and a whole house generator provides extra comfort. Located close to Montgomery Township's highly acclaimed public schools, several private schools, Bedens Brook and Cherry Valley Country Clubs, and the brand new Montgomery Promenade shopping center with Whole Foods and more!
Property Features
Property Type: Residential - Single Family
Basement: Yes
Basement: Fully Finished
Cooling: Central A/C, Zoned, Ceiling Fan(s)
Fireplaces: 2
Fuel Type: Natural Gas
Garage: 3
Heating: Central, Forced Air, Zoned
Home Style: Traditional
Lot Size: 2.77 Acres
Stories: 2.0
Taxes: $33,160
Year Built: 2001
Feature Descriptions
Additional Structures: Above Grade, Below Grade
Appliances: Built-In Microwave, Dishwasher, Dryer - Front Loading, Oven/Range - Gas, Range Hood, Refrigerator, Six Burner Stove, Stainless Steel Appliances, Washer - Front Loading, Water Heater
Days on Site: 49
Exterior: Frame
Exterior: BBQ Grill, Exterior Lighting, Extensive Hardscape, Outbuilding(s), Outside Shower
Fencing: Aluminum, Partially
Fireplace: Gas/Propane, Insert, Mantel(s), Wood
Flooring: Hardwood, Luxury Vinyl Plank, Tile/Brick
Interior: Additional Stairway, Bathroom - Jetted Tub, Bathroom - Stall Shower, Bathroom - Tub Shower, Built-Ins, Ceiling Fan(s), Family Room Off Kitchen, Formal/Separate Dining Room, Kitchen - Eat-In, Kitchen - Gourmet, Primary Bath(s), Recessed Lighting, Walk-in Closet(s), Upgraded Countertops
Lot Dimensions: 2.77 Acre(S)
Municipality: MONTGOMERY TWP
Parking Features: Asphalt Driveway
Parking Notes: 3 Total Parking Spaces
Rooms: Living Room, Dining Room, Primary Bedroom, Sitting Room, Bedroom 2,Bedroom 3,Bedroom 4,Kitchen, Foyer, Great Room, Office, Recreation Room, Storage Room
Sewer: Private Septic Tank
Special View Info: Scenic Vista
SQFT Above Finished: 4603
SQFT Total Finished: 4603
Structure Type: Detached
Swimming Pool: In Ground
Total Garage/Parking Spaces: 3
Utilities: Cable TV Available, Under Ground
Water: Public
Room Sizes
Primary Bedroom: 14 x 21 Level - Upper 1
Sitting Room: 14 x 14 Level - Upper 1
Bedroom 2: 18 x 11 Level - Upper 1
Bedroom 3: 16 x 15 Level - Upper 1
Bedroom 4: 16 x 13 Level - Upper 1
Dining Room: 18 x 17 Level - Main
Kitchen: 23 x 20 Level - Main
Great Room: 20 x 27 Level - Main
Office: 16 x 20 Level - Main
Living Room: 16 x 19 Level - Main
Recreation Room: 46 x 44 Level - Lower 1
Storage Room: 57 x 32 Level - Lower 1
Local Schools
High School: MONTOMGERY
Middle School: MONTGOMERY M.S.
Elementary School: BURNT HILL
School District: MONTGOMERY TOWNSHIP PUBLIC SCHOOLS
Listed By / Shown By
Listed By
Agency Name: Callaway Henderson Sotheby's Int'l-Princeton
Agency Phone: 6099211050
Shown By
Agent Name: Anthony Webster
Agent Phone: (267) 237-3748
Agency Title: RealtyMark

Estimate Your Payment
Estimated Payment
$ 7,609.01 per month $4,284.22 Principal & Interest $2,763.33 Property Tax $561.46 Homeowner's InsuranceChange Payment Information
Privacy Policy / DMCA Notice / ADA Accessibility


This site is hosted, designed and copyright
© 1994 - 2026 by
Delta Media Group, Inc. -- Patent Pending --
Agent License Information: RB068490
95 Van Zandt Road | MLS# NJSO2006048
This single family home located at 95 Van Zandt Road, Skillman, NJ 08558 is currently listed for sale with an asking price of $1,925,000. This property was built in 2001 and has 4 bedrooms and 5 full and 2 partial baths with 4603 sq. ft. Van Zandt Road is located in the SKILLMAN subdivision within the MONTGOMERY TOWNSHIP PUBLIC SCHOOLS school district. Search SKILLMAN real estate on awebster.realtymark.net today.