Anthony Webster

BEDS4
BATHS3 full 1 partial
MLS#4062062
STATUS
PROPERTY TYPEResidential - Single Family
Property Description
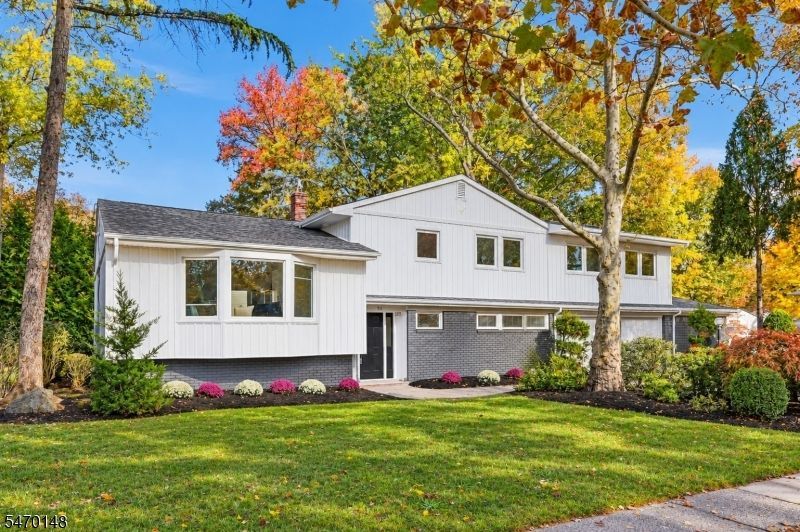
Welcome to 95 Redwood Rd, a beautifully RENOVATED SPLIT-LEVEL home nestled in a desirable Springfield neighborhood! Offering 4 Bedrooms & 3.5 Baths, this stunning residence blends modern upgrades with timeless charm. Step inside the tiled foyer leading to a spacious Family Room featuring a striking FLOOR-TO-CEILING STONE, WOOD FIRED FIREPLACE, built-in bar with wine cooler & sliding glass doors opening to a patio and backyard, perfect for indoor-outdoor entertaining. A Powder Room, garage access & abundant storage complete this level. Just a few steps up, discover a bright Living Room showcasing VAULTED CEILINGS WITH EXPOSED WOOD BEAMS, gleaming hardwood floors & abundant natural light, flowing into the Dining Room. The updated Kitchen features sleek cabinetry, stainless steel Frigidaire appliances & a charming Breakfast Nook. Upstairs, retreat to the spacious Primary Suite featuring a private Bath & TWO WALK-IN CLOSETS. Three additional Bedrooms & beautifully appointed Baths complete the upper level. The finished Lower Level offers a LARGE RECREATION ROOM, dedicated Laundry Area & abundant closet space, providing exceptional versatility & storage. With its stylish renovations, thoughtfully designed layout & inviting outdoor living space, this MOVE-IN READY home offers the perfect blend of comfort, functionality & modern living!
Property Features
Property Type: Residential - Single Family
Basement: Yes
Basement: Finished, Full
Cooling: Central Air, Multi-Zone Cooling
Fuel Type: Gas-Natural
Garage: 2
Heating: Multi-Zone
Home Style: Split Level
Lot Size: 0.24 Acres
Roof Type: Asphalt Shingle
Taxes: $17,496
Year Built: 1958
Amenities
CODetect
FireExtg
SmokeDet
SoakTub
StallShw
WlkInCls
Curbs
Patio
Thermal Windows/Doors
Feature Descriptions
Appliances: Carbon Monoxide Detector, Dishwasher, Dryer, Kitchen Exhaust Fan, Microwave Oven, Range/Oven-Gas, Refrigerator, Sump Pump, Washer, Wine Refrigerator
Bath: Soaking Tub, Stall Shower
Days on Site: 4
Driveway: Blacktop
Exterior: Brick
Fireplace: Family Room
Flooring: Tile, Wood
Handicap: No
Lot: Corner, Level Lot
Lot Dimensions: 0.24 acre(s)
Parking Notes: Attached, InEntrnc
Sewer: Public Sewer
Utilities: Electric, Gas-Natural
Water: Public Water
Local Schools
High School: Dayton
Middle School: Gaudineer
Elementary School: Walton
Listed By / Shown By
Listed By
Agency Name: PREMIUMONE REALTY
Agency Contact: 908-445-5546
Shown By
Agent Name: Anthony Webster
Agent Phone: (267) 237-3748
Agency Title: RealtyMark

Estimate Your Payment
Estimated Payment
$ 3,972.72 per month $2,223.34 Principal & Interest $1,458.00 Property Tax $291.38 Homeowner's InsuranceChange Payment Information
Privacy Policy / DMCA Notice / ADA Accessibility


This site is hosted, designed and copyright
© 1994 - 2026 by
Delta Media Group, Inc. -- Patent Pending --
Agent License Information: RB068490
95 Redwood Rd | MLS# 4062062
This single family home located at 95 Redwood Rd, Springfield, NJ 07081 is currently listed for sale with an asking price of $999,000. This property was built in 1958 and has 4 bedrooms and 3 full and 1 partial baths. Search Springfield real estate on awebster.realtymark.net today.