Anthony Webster

BEDS2
BATHS1 full
SQUARE FEET960
MLS#PAPH2620374
STATUSACTIVE
PROPERTY TYPERental - Single Family
SUBDIVISIONACADEMY GARDENS
SCHOOLTHE SCHOOL DISTRICT OF PHILADELPHIA
Property Description
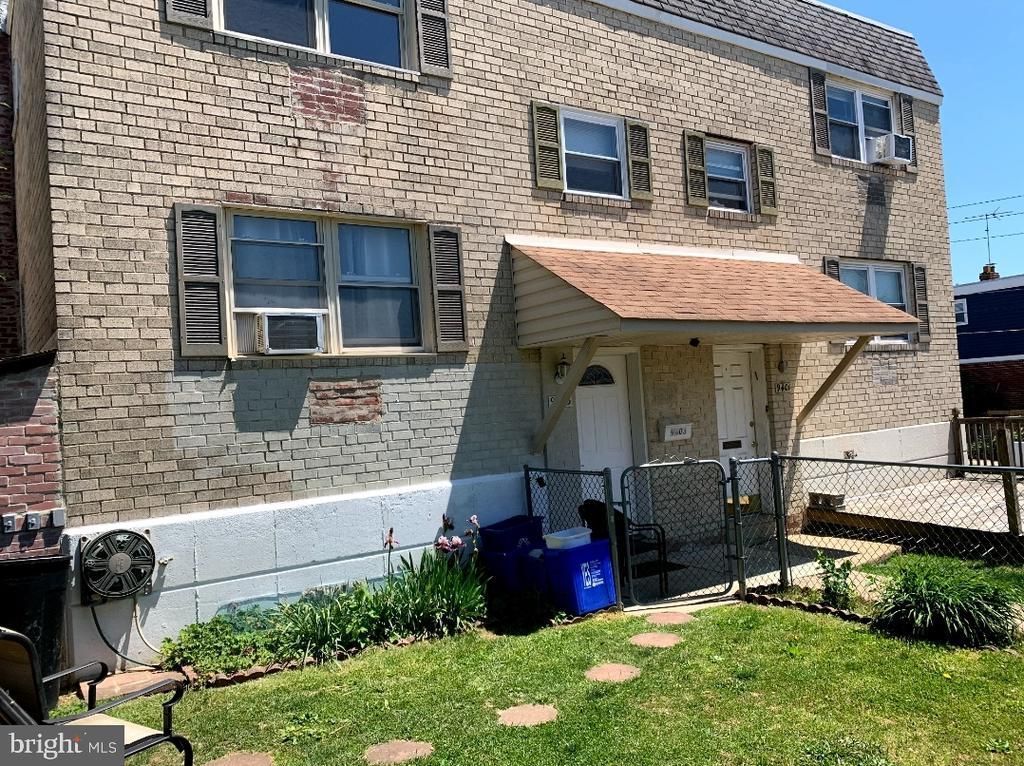
This home has been completely renovated, and is available immediately. Spacious second floor unit features an open floor plan that includes a large living room and dining room with all new flooring throughout. The updated kitchen includes a newer stainless steel dishwasher and gas cooking. Brand new microwave. Both bedrooms are oversized and have all new flooring. The bathroom has also been remodeled. There is an in-unit washer and dryer for your convenience. Large fenced front yard, Off street driveway parking for two cars. Newer HVAC. Won't last!
Property Features
Property Type: Rental - Single Family
Basement: Full, Partially Finished, Workshop
Basement: Yes
Cooling: Central A/C
Fuel Type: Natural Gas
Heating: Forced Air
Home Style: Contemporary
Lot Size: 0.08 Acres
Roof Type: Flat
Stories: 1.0
Year Built: 1964
Feature Descriptions
Additional Structures: Above Grade, Below Grade
Appliances: Built-In Microwave, Dishwasher, Oven - Self Cleaning, Refrigerator, Stove, Washer, Dryer
Days on Site: 8
Exterior: Play Area, Sidewalks
Exterior: Brick
Flooring: Hardwood, Wall to Wall Carpeting, Ceramic Tile
Interior: Dining Area, Combination Kitchen/Living, Combination Kitchen/Dining, Combination Dining/Living, Floor Plan - Open, Floor Plan - Traditional, Kitchen - Eat-In, Upgraded Countertops, Bathroom - Tub Shower, Wood Floors, Other
Lot: Rear Yard
Lot Dimensions: 0.08 Acre(S)
Municipality: PHILADELPHIA
Parking Features: Driveway, Asphalt Driveway
Sewer: Public Sewer
SQFT Above Finished: 960
SQFT Total Finished: 960
Structure Type: Twin/Semi-Detached
Total Garage/Parking Spaces: 2
Utilities: Electric Available, Natural Gas Available, Cable TV Available, Sewer Available, Water Available
Water: Public
Local Schools
School District: THE SCHOOL DISTRICT OF PHILADELPHIA
Listed By / Shown By
Listed By
Agency Name: BHHS Fox & Roach-New Hope
Agency Phone: 2158623385
Shown By
Agent Name: Anthony Webster
Agent Phone: (267) 237-3748
Agency Title: RealtyMark

Privacy Policy / DMCA Notice / ADA Accessibility


This site is hosted, designed and copyright
© 1994 - 2026 by
Delta Media Group, Inc. -- Patent Pending --
Agent License Information: RB068490
9403 Lansford Street | MLS# PAPH2620374
This property located at 9403 Lansford Street, Philadelphia, PA 19114 is currently listed for rent with an asking price of $1,650 / Monthly. Lansford Street is located within the THE SCHOOL DISTRICT OF PHILADELPHIA school district. Search Philadelphia real estate on awebster.realtymark.net today.