Anthony Webster

BEDS3
BATHS1 full 1 partial
MLS#4028788
STATUS
PROPERTY TYPEResidential - Condominium
Property Description
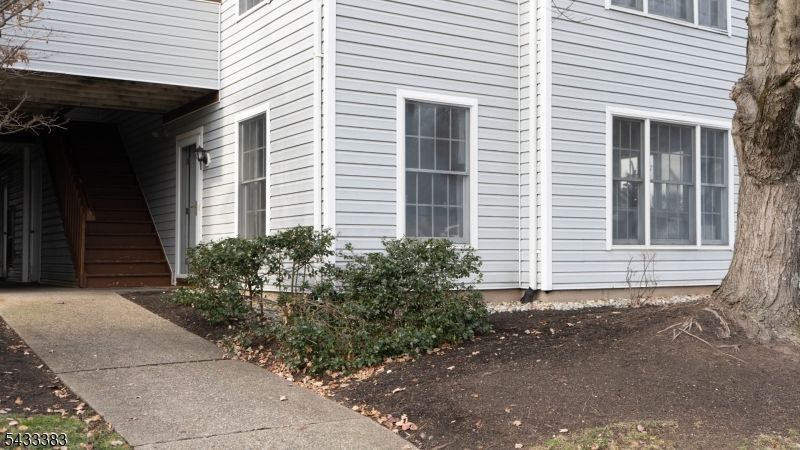
Welcome to desirable Pine Brook Village! This turnkey, beautifully maintained first floor unit is ready for you to just move in and enjoy. Featuring 3 bedrooms, and 1.5 bathrooms perfect for comfortable everyday living. The kitchen offers granite counter tops, new appliances and flows seamlessly into the dining area. Sliding door off the living room to your patio to enjoy morning coffee or dinner outside. Three generously sized bedrooms provide flexibility for, guests, or a home office, while the half bath adds extra convenience for busy mornings. Additional highlights include abundant natural light, hardwood floors in the main living area, and new carpet in the bedrooms. New HVAC system 2024. Close to shops and restaurants, as well as a commuters dream minutes to the bus and train. Low maintenance living in a location you'll love. Schedule your private showing today!
Property Features
Property Type: Residential - Condominium
Cooling: 1 Unit, Central Air
Fuel Type: Gas-Natural
Heating: 1 Unit, Forced Hot Air
Home Style: First Floor Unit, One Floor Unit
Lot Size: 0.17 Acres
Roof Type: Asphalt Shingle
Taxes: $7,867
Year Built: 1987
Amenities
Walk-In Closet
Patio
Feature Descriptions
Appliances: Dishwasher, Dryer, Range/Oven-Gas, Refrigerator, Washer
Days on Site: 5
Driveway: Additional Parking, Parking Lot-Exclusive
Exterior: Vinyl Siding
Flooring: Carpeting, Tile, Wood
Lot Dimensions: 0.17 acre(s)
Pool: Association Pool
Sewer: Public Sewer
Swimming Pool: Yes
Utilities: Gas-Natural
Water: Public Water
Local Schools
High School: Boonton
Middle School: Ryerson
Elementary School: Pinebrook
Listed By / Shown By
Listed By
Agency Name: EXP REALTY, LLC
Agency Contact: 973-862-1794
Shown By
Agent Name: Anthony Webster
Agent Phone: (267) 237-3748
Agency Title: RealtyMark

Estimate Your Payment
Estimated Payment
$ 1,700.24 per month $923.61 Principal & Interest $655.58 Property Tax $121.04 Homeowner's InsuranceChange Payment Information
Privacy Policy / DMCA Notice / ADA Accessibility


This site is hosted, designed and copyright
© 1994 - 2026 by
Delta Media Group, Inc. -- Patent Pending --
Agent License Information: RB068490
94 Stonyridge Dr | MLS# 4028788
This condo located at 94 Stonyridge Dr, Lincoln Park, NJ 07035 is currently listed for sale with an asking price of $415,000. This property was built in 1987 and has 3 bedrooms and 1 full and 1 partial baths. Search Lincoln Park real estate on awebster.realtymark.net today.