Anthony Webster

BEDS4
BATHS4 full 1 partial
SQUARE FEET5,568
MLS#B26070433
STATUSActive
PROPERTY TYPEResidential - Single Family
SUBDIVISIONAVENIR SITE PLAN 1 POD
Property Description
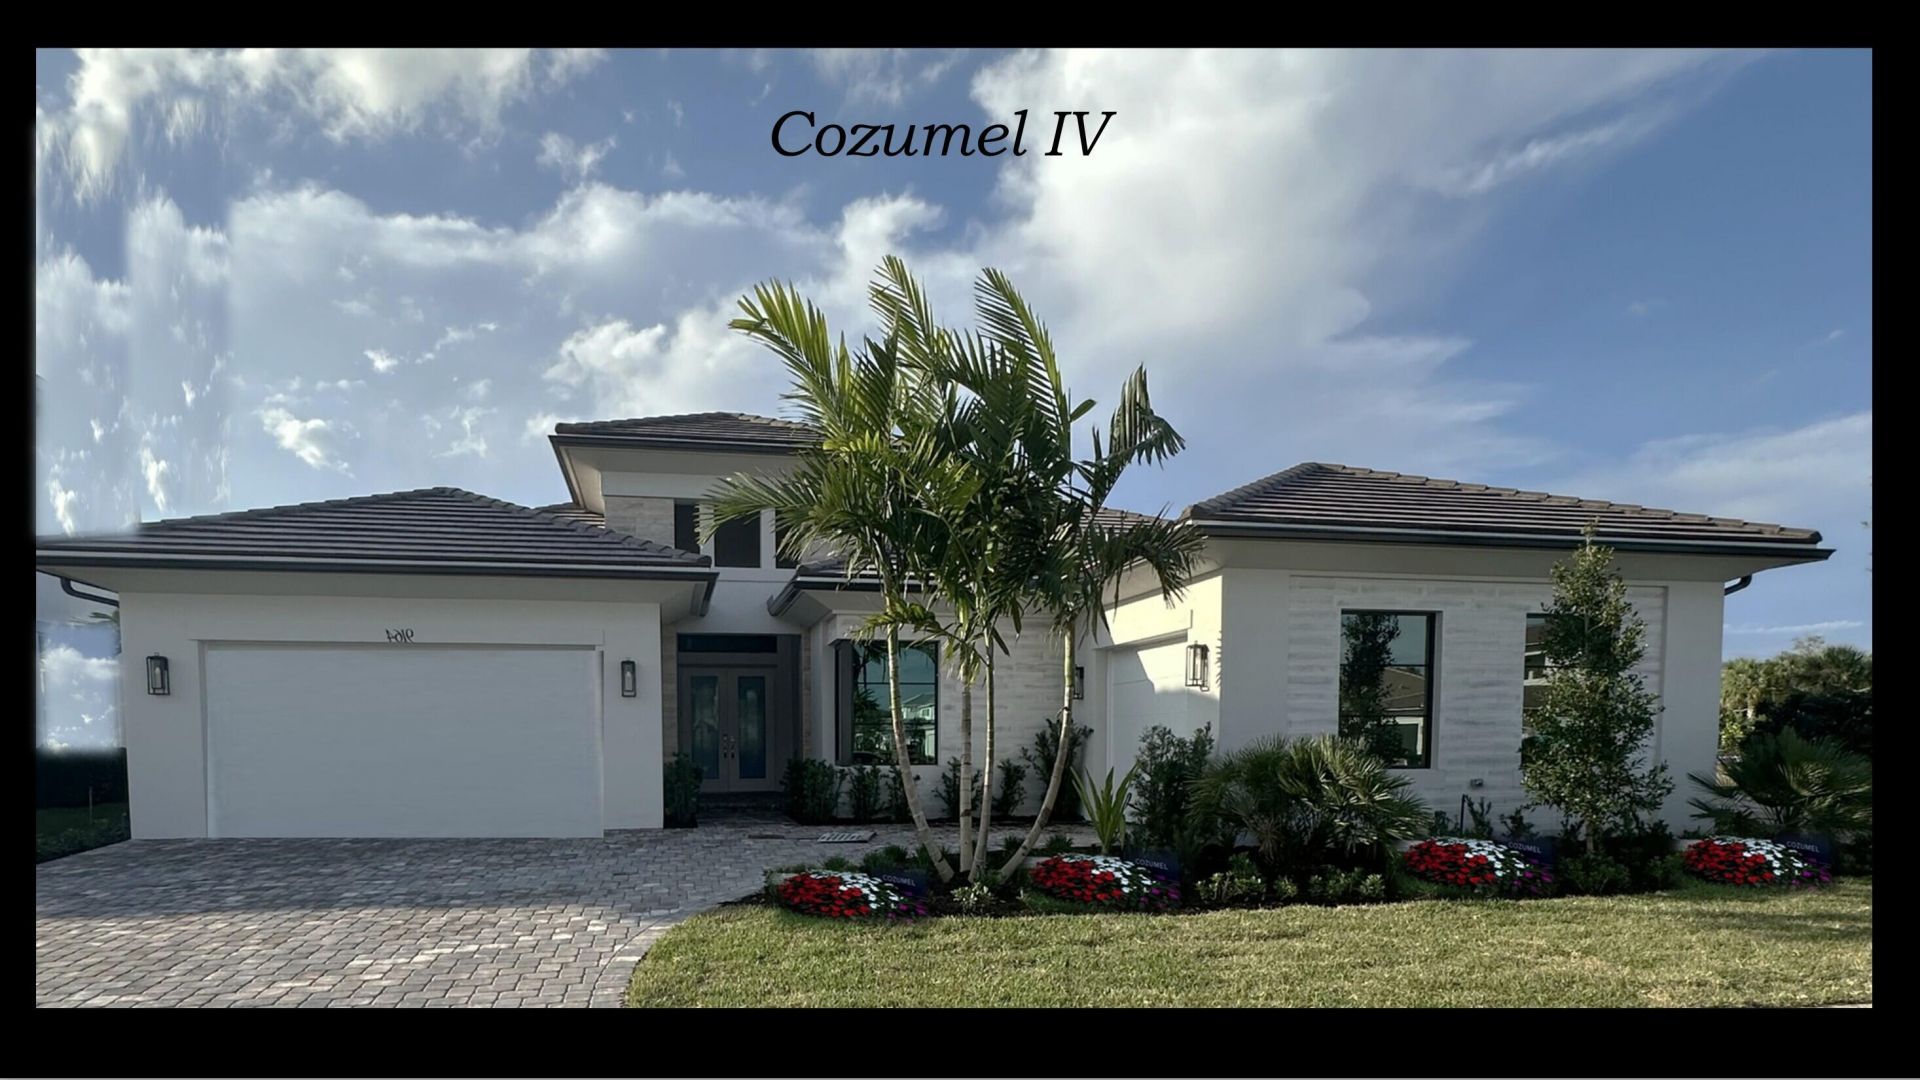
Rare opportunity to own a 4-Bedroom Cozumel in one of Avenir's most coveted boutique enclaves of true quarter acre Lots. Elegantly finished 4,342 a/c sf luxury estate home with 4+ Bedrooms + Den + Club Room all on one floor with a 3-Car Garage set on a spectacular corner water lot. This thoughtfully designed plan delivers an exceptional combination of scale, comfort and sophistication, and features chef's dream Kitchen with oversized island opening to grand spaces for elegant entertaining and relaxed everyday living. With limited opportunities remaining, this is a compelling opportunity to secure a home that combines a premier Builder, most desirable floor plan and an exceptional community setting. Nothing compares to a Kenco built home!! Located within Avenir, one of Palm Beach County's most exciting master-planned communities, you can enjoy a lifestyle defined by beautiful surroundings, upscale homes and a growing collection of lifestyle amenities.
Property Features
Property Type: Residential - Single Family
Cooling: Central Air
Garage: 3 car attached
Heating: Central, Electric, Zoned
Lot Size: 0.29 Acres
Roof Type: Concrete, Flat, Tile
Stories: 1.0
Taxes: $10,850
Year Built: 2027
Amenities
Kitchen Island
Pantry
Walk-In Closet(s)
Feature Descriptions
Appliances: Gas Water Heater, Tankless Water Heater, Water Heater Owned, Cooktop, Dishwasher, ENERGY STAR Qualified Washer, Gas Range, Microwave, Oven, Water Heater, Washer, Gas Cooktop
Association: Coral Isles Homeowners Association
Association Amenities: Clubhouse, Fitness Center, Jogging Path, Management, Playground, Parking, Pool, Spa/Hot Tub, Tennis Court(s), Manager On Site, Community Room, Heated Pool, Kitchen Facilities, Lobby, Pickleball Court(s), Sidewalks, Street Lights
Association Fee Includes: Security, Common Areas
Days on Site: 65
Exterior: Block, Foam Insulation, CBS, Concrete Block - With St
Flooring: Carpet, Tile
HOA Fee: $220/ Monthly
Hot Tub: Yes
Laundry: Inside, Sink
Lot: Corner Lot, Irregular Lot, Room for Pool, Sidewalks, Landscaped, Oversized Lot
Lot: Corner Lot, Irregular Lot, Room for Pool, Sidewalks, Landscaped, Oversized Lot
Lot Dimensions: Oversized
Other Equipment: Fuel Tank(s), Varies by Unit, Fuel Tank - Owned
Parcel#: 52414214120000950
Parking: Driveway, Garage Door Opener, Paver Block, Garage, Attached Garage
Parking Notes: Driveway, Garage Door Opener, Paver Block, Garage, Att
Patio/Porch: Patio - Covered, Patio - Open, Patio
Pets Allowed: Yes, Number Limit, Pet Restrictions Possible
Pool: In Ground, Pool/Spa Combo
Restrictions: Other Restrictions, Lease Restrictions
Security: yes
Security: Smoke Detector(s), Security System Owned, Entry - Phone/Intercom, Gated - No Guard
Sewer: Public Sewer
Spa: Yes
Spa: Heated
Special View Info: Water, Lake
Sprinkler: Auto Sprinkler, Zoned Sprinkler
SQFT Living: 4342
Structure Type: House
Swimming Pool: Yes
Total Rooms: 3
Utilities: Cable Available, Electricity Connected, Natural Gas Connected, Sewer Connected, Underground Utilities, Wa
Utilities: Cable Available, Electricity Connected, Natural Gas Connected, Sewer Connected, Underground Utilities, Wa
Water: Public
Windows: Single Hung Metal
Local Schools
High School: Palm Beach Gardens
Middle School: Osceola Creek
Elementary School: Pierce Hammock
Listed By / Shown By
Listed By
Agency Name: Kenco Communities Realty LLC
Agency Phone: 561-997-8787
Shown By
Agent Name: Anthony Webster
Agent Phone: (267) 237-3748
Agency Title: RealtyMark

Estimate Your Payment
Estimated Payment
$ 8,959.31 per month $7,121.81 Principal & Interest $904.17 Property Tax $933.33 Homeowner's InsuranceChange Payment Information
Privacy Policy / DMCA Notice / ADA Accessibility


This site is hosted, designed and copyright
© 1994 - 2026 by
Delta Media Group, Inc. -- Patent Pending --
Agent License Information: RB068490
9353 Coral Isles Circle, Unit {Lot 95} | MLS# B26070433
This single family home located at 9353 Coral Isles Circle, Unit {Lot 95}, Palm Beach Gardens, FL 33412 is currently listed for sale with an asking price of $3,200,000. This property was built in 2027 and has 4 bedrooms and 4 full and 1 partial baths with 5568 sq. ft. Coral Isles Circle, Unit {Lot 95} is located in the AVENIR SITE PLAN 1 POD subdivision. Search AVENIR SITE PLAN 1 POD real estate on awebster.realtymark.net today.