Anthony Webster

BEDS4
BATHS2 full 1 partial
MLS#4060811
STATUS
PROPERTY TYPEResidential - Single Family
Property Description
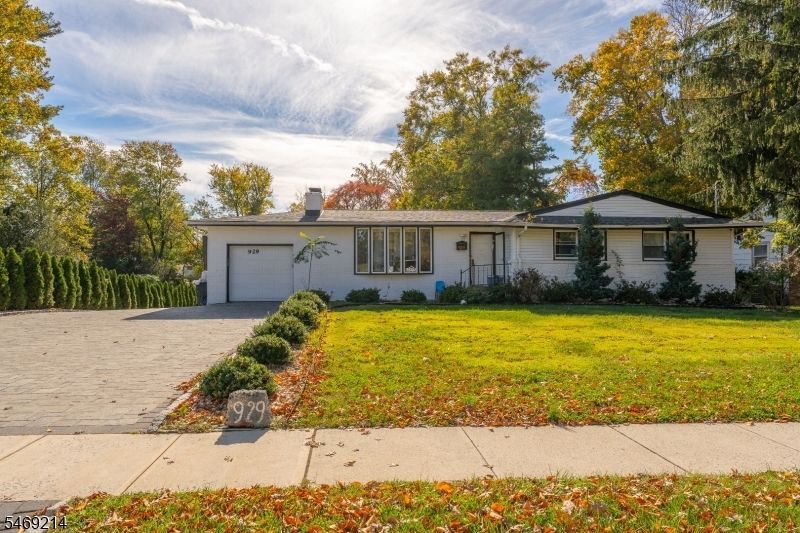
Welcome to this beautifully maintained 4-bedroom, 3-bathroom ranch home situated on a rare, park-like 1.1-acre expansive lot in a highly sought-after South Plainfield neighborhood. The main level offers a functional floor plan with warm hardwood and tile flooring throughout. Gather in the inviting living spaces featuring two cozy wood-burning fireplaces, perfect for chilly evenings. The home boasts key updates including updated windows and a new roof and so much more! Enjoy the massive bonus space offered by the finished walkout basement, ideal for a recreation room, home gym. Outside, the sprawling backyard serves as your own private oasis with a patio area for outdoor entertaining. A long paver driveway provides ample parking, leading to a 1-car attached garage. Conveniently located near local schools, parks, shopping, and major commuter highways. Move right in and enjoy suburban living at its finest!
Property Features
Property Type: Residential - Single Family
Basement: Yes
Basement: Finished
Cooling: Central Air
Fuel Type: Gas-Natural
Garage: 1
Heating: 1 Unit, Forced Hot Air
Home Style: Ranch
Lot Size: 1.10 Acres
Roof Type: Asphalt Shingle
Taxes: $10,368
Year Built: 1961
Amenities
Elevator
SmokeDet
Deck
Patio
Storage Shed
Feature Descriptions
Appliances: Carbon Monoxide Detector, Range/Oven-Gas, Refrigerator, See Remarks
Days on Site: 12
Driveway: 2 Car Width, Paver Block
Exterior: Brick, Stone
Fireplace: Wood Burning
Flooring: Wood
Lot Dimensions: 1.10 acre(s)
Outbuilding(s): Yes
Parking Notes: Attached Garage
Sewer: Public Sewer
Utilities: Electric, Gas-Natural
Water: Public Water
Room Sizes
Primary: 12x15
Bedroom 2: 11x12
Bedroom 3: 12x13
Dining Room: 10x10
Family Room: 22x18
Kitchen: 14x10
Living Room: 17x12
Listed By / Shown By
Listed By
Agency Name: ERA SUBURB REALTY
Agency Contact: 908-322-4434
Shown By
Agent Name: Anthony Webster
Agent Phone: (267) 237-3748
Agency Title: RealtyMark

Estimate Your Payment
Estimated Payment
$ 2,500.20 per month $1,446.62 Principal & Interest $864.00 Property Tax $189.58 Homeowner's InsuranceChange Payment Information
Privacy Policy / DMCA Notice / ADA Accessibility


This site is hosted, designed and copyright
© 1994 - 2026 by
Delta Media Group, Inc. -- Patent Pending --
Agent License Information: RB068490
929 Franklin Ave | MLS# 4060811
This single family home located at 929 Franklin Ave, South Plainfield, NJ 07080 is currently listed for sale with an asking price of $649,999. This property was built in 1961 and has 4 bedrooms and 2 full and 1 partial baths. Search South Plainfield real estate on awebster.realtymark.net today.