Anthony Webster

BEDS2
BATHS2 full
MLS#4062353
STATUS
PROPERTY TYPEResidential - Single Family
Property Description
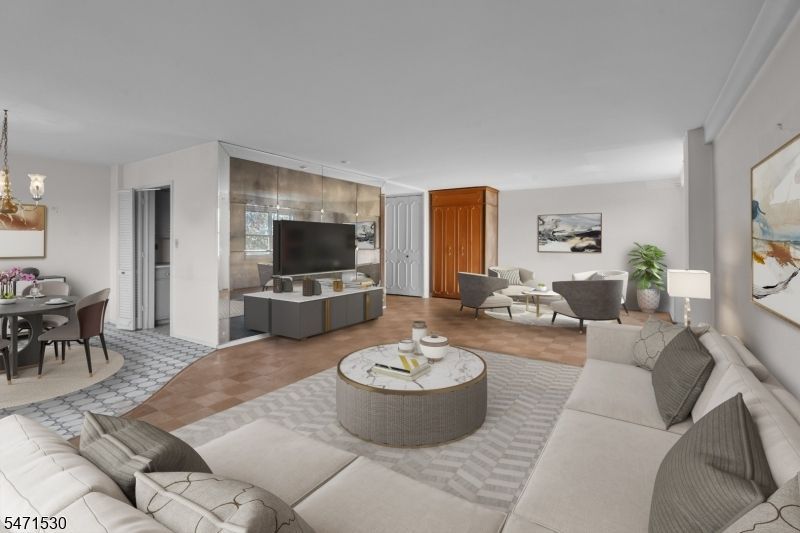
Welcome to the Parkway House where the lifestyle you love meets the location you want. This sun-drenched 2-bedroom, 2-bath 5th floor corner unit puts you exactly where you want to be- just 1 block from the Midtown Direct train and Bus at your doorstep for an effortless NYC commute. Inside, the space feels bright, open, and easy to live in, with parquet floors and oversized windows that flood the home with natural light with breathtaking views from every room. Expansive living room is an entertainer?s dream offering the perfect setting for two distinct yet complementary living areas. Separate dining area is the perfect addition. Ample storage with floor-to-ceiling closets in both bedrooms and the added comfort of a primary ensuite. The building offers full service living with a doorman (8a-12m), live-in super, elevators, landscaped garden w/grilling stations and large resident lounge to enjoy year-round. Laundry and trash facilities are located on every floor. All-inclusive Monthly Maintenance $1,901.94 includes RE Taxes, Heat, Central Air, Gas, Electric, Water, Trash, Snow Removal, Landscaping, Doorman and Common Area Maintenance. Deck Parking $30/month. Garage Parking $50/month (if available). Bike & additional storage available in basement. Minimum of 25% down, Board Approval required. Special Assessment (new windows) $105.36/month (ends 2032). Owner occupied only, no pets. While updating is needed, this home offers great potential in a hard-to-beat location.
Property Features
Property Type: Residential - Single Family
Basement: Yes
Basement: Full, Walkout
Cooling: 4+ Units, Central Air
Fuel Type: Gas-Natural
Heating: 4+ Units, Forced Hot Air, Heat Pump
Home Style: Hi-Rise, One Floor Unit
Lot Size: 302X296 IRR
Roof Type: Flat
Taxes: $561,280
Year Built: 1965
Amenities
BarDry
CeilHigh
SmokeDet
StallTub
TubShowr
Barbeque
Metal Fence
Patio
Sidewalk
Thermal Windows/Doors
Feature Descriptions
Appliances: Dishwasher, Range/Oven-Gas, Refrigerator
Bath: Stall Shower
Days on Site: 2
Driveway: Assigned, See Remarks
Exterior: Brick
Flooring: Parquet-Some, Tile, Vinyl-Linoleum
Handicap: No
Lot: Level Lot
Lot Dimensions: 302X296 IRR
Parking Notes: DoorOpnr, GarUnder, InEntrnc, OnSite, SeeRem
Sewer: Association, Public Sewer
Utilities: Gas-Natural
Water: Association, Public Water
Room Sizes
Primary: 14x20
Bedroom 2: 11x14
Dining Room: 9x11
Kitchen: 8x11
Living Room: 16x31
Bathroom: 5x8
Bathroom: 8x8
Foyer: 12x5
Local Schools
High School: GLEN RIDGE
Middle School: RIDGEWOOD
Elementary School: LINDEN AVE
Listed By / Shown By
Listed By
Agency Name: WEICHERT REALTORS
Agency Contact: 201-207-7036
Shown By
Agent Name: Anthony Webster
Agent Phone: (267) 237-3748
Agency Title: RealtyMark

Estimate Your Payment
Estimated Payment
$ 47,752.54 per month $865.75 Principal & Interest $46,773.33 Property Tax $113.46 Homeowner's InsuranceChange Payment Information
Privacy Policy / DMCA Notice / ADA Accessibility


This site is hosted, designed and copyright
© 1994 - 2026 by
Delta Media Group, Inc. -- Patent Pending --
Agent License Information: RB068490
926 Bloomfield Ave | MLS# 4062353
This single family home located at 926 Bloomfield Ave, Glen Ridge, NJ 07028 is currently listed for sale with an asking price of $389,000. This property was built in 1965 and has 2 bedrooms and 2 full baths. Search Glen Ridge real estate on awebster.realtymark.net today.