Anthony Webster

BEDS3
BATHS2 full
SQUARE FEET1,674
MLS#PALA2098202
STATUSACTIVE
PROPERTY TYPEResidential - Single Family
SUBDIVISIONMOUNT JOY TWP
SCHOOLELIZABETHTOWN AREA
Property Description
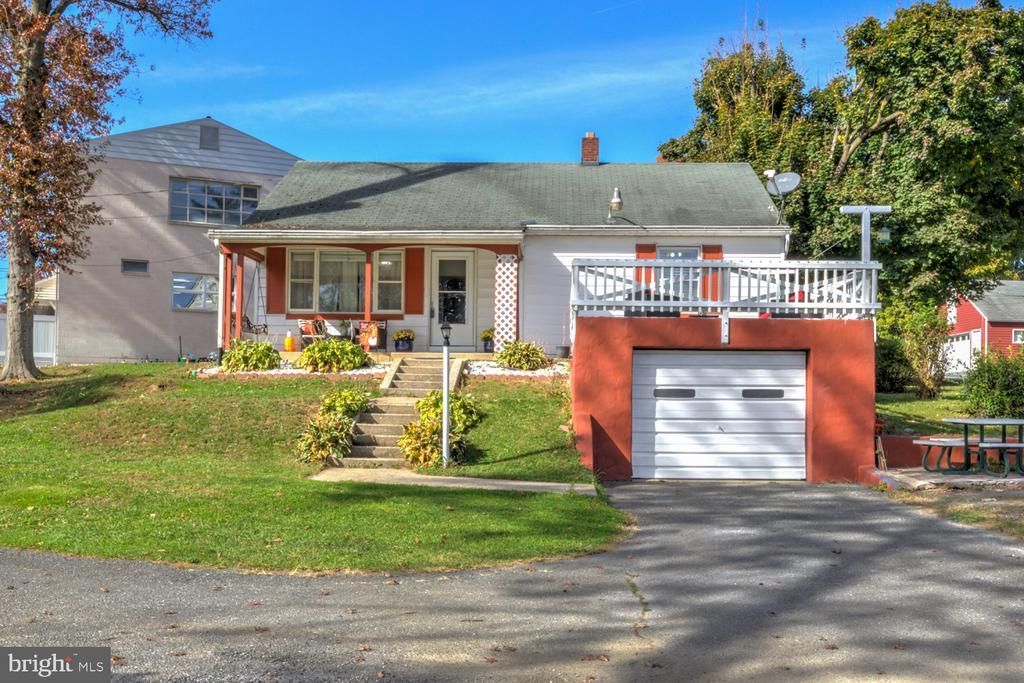
Private ranch in the hart of Elizabethtown with 2 bedrooms in main floor and 1 extra in basement, 2 full baths, extra family room in basement along with a game room that opens up to the garage. Kitchen/dining in main floor and living room. House has a well that is within 100 feet from septic, but it is accepted since it was constructed prior to the law change. Dishwasher doesn't work. Buyer agent to verify sqf. There is a blanket deed on property. Sale also includes parcel # 250-74786-0-0000 in Elizabethtown Borough, which is 0.01 acre.
Property Features
Property Type: Residential - Single Family
Basement: Yes
Basement: Fully Finished
Cooling: Central A/C
Fuel Type: Electric
Garage: 1
Heating: Forced Air, Heat Pump(s)
Home Style: Ranch/Rambler
Lot Size: 0.10 Acres
Roof Type: Shingle
Stories: 1.0
Taxes: $3,198
Year Built: 1952
Feature Descriptions
Additional Structures: Above Grade, Below Grade
Appliances: Dishwasher, Dryer, Oven/Range - Electric, Refrigerator, Washer
Exterior: Frame, Metal Siding
Flooring: Ceramic Tile, Hardwood, Laminated
Interior: Combination Kitchen/Dining
Lot: Private
Lot Dimensions: 0.10 Acre(S)
Municipality: MT JOY TWP
Number of Rooms: 3
Parking Features: Asphalt Driveway
Parking Notes: 1 Total Parking Spaces
Pet Restrictions: No Pet Restrictions
Rooms: Living Room, Bedroom 2,Bedroom 3,Kitchen, Game Room, Family Room, Bedroom 1,Bathroom 1,Bathroom 2
Sewer: On Site Septic
SQFT Above Finished: 900
SQFT Below Finished: 774
SQFT Total Finished: 1674
Structure Type: Detached
Swimming Pool: Above Ground
Total Garage/Parking Spaces: 1
Utilities: Electric Available
Water: Well
Room Sizes
Bedroom 1: 13 x 11 Level - Main
Bedroom 2: 12 x 11 Level - Main
Living Room: 15 x 11 Level - Main
Kitchen: 15 x 11 Level - Main
Bedroom 3: 13 x 11 Level - Lower 1
Bathroom 2: 11 x 11 Level - Lower 1
Family Room: 22 x 12 Level - Lower 1
Game Room: 22 x 11 Level - Lower 1
Local Schools
School District: ELIZABETHTOWN AREA
Listed By / Shown By
Listed By
Agency Name: RE/MAX SmartHub Realty
Agency Phone: 7172084444
Shown By
Agent Name: Anthony Webster
Agent Phone: (267) 237-3748
Agency Title: RealtyMark

Estimate Your Payment
Estimated Payment
$ 1,147.28 per month $778.73 Principal & Interest $266.50 Property Tax $102.05 Homeowner's InsuranceChange Payment Information
Privacy Policy / DMCA Notice / ADA Accessibility


This site is hosted, designed and copyright
© 1994 - 2026 by
Delta Media Group, Inc. -- Patent Pending --
Agent License Information: RB068490
925 N Hanover Street | MLS# PALA2098202
This single family home located at 925 N Hanover Street , Elizabethtown, PA 17022 is currently listed for sale with an asking price of $349,900. This property was built in 1952 and has 3 bedrooms and 2 full baths with 1674 sq. ft. N Hanover Street is located in the MOUNT JOY TWP subdivision within the ELIZABETHTOWN AREA school district. Search MOUNT JOY TWP real estate on awebster.realtymark.net today.