Anthony Webster

BEDS4
BATHS4 full 1 partial
SQUARE FEET5,208
MLS#B26087810
STATUSActive
PROPERTY TYPEResidential - Single Family
SUBDIVISIONAVENIR SITE PLAN 1 POD
Property Description
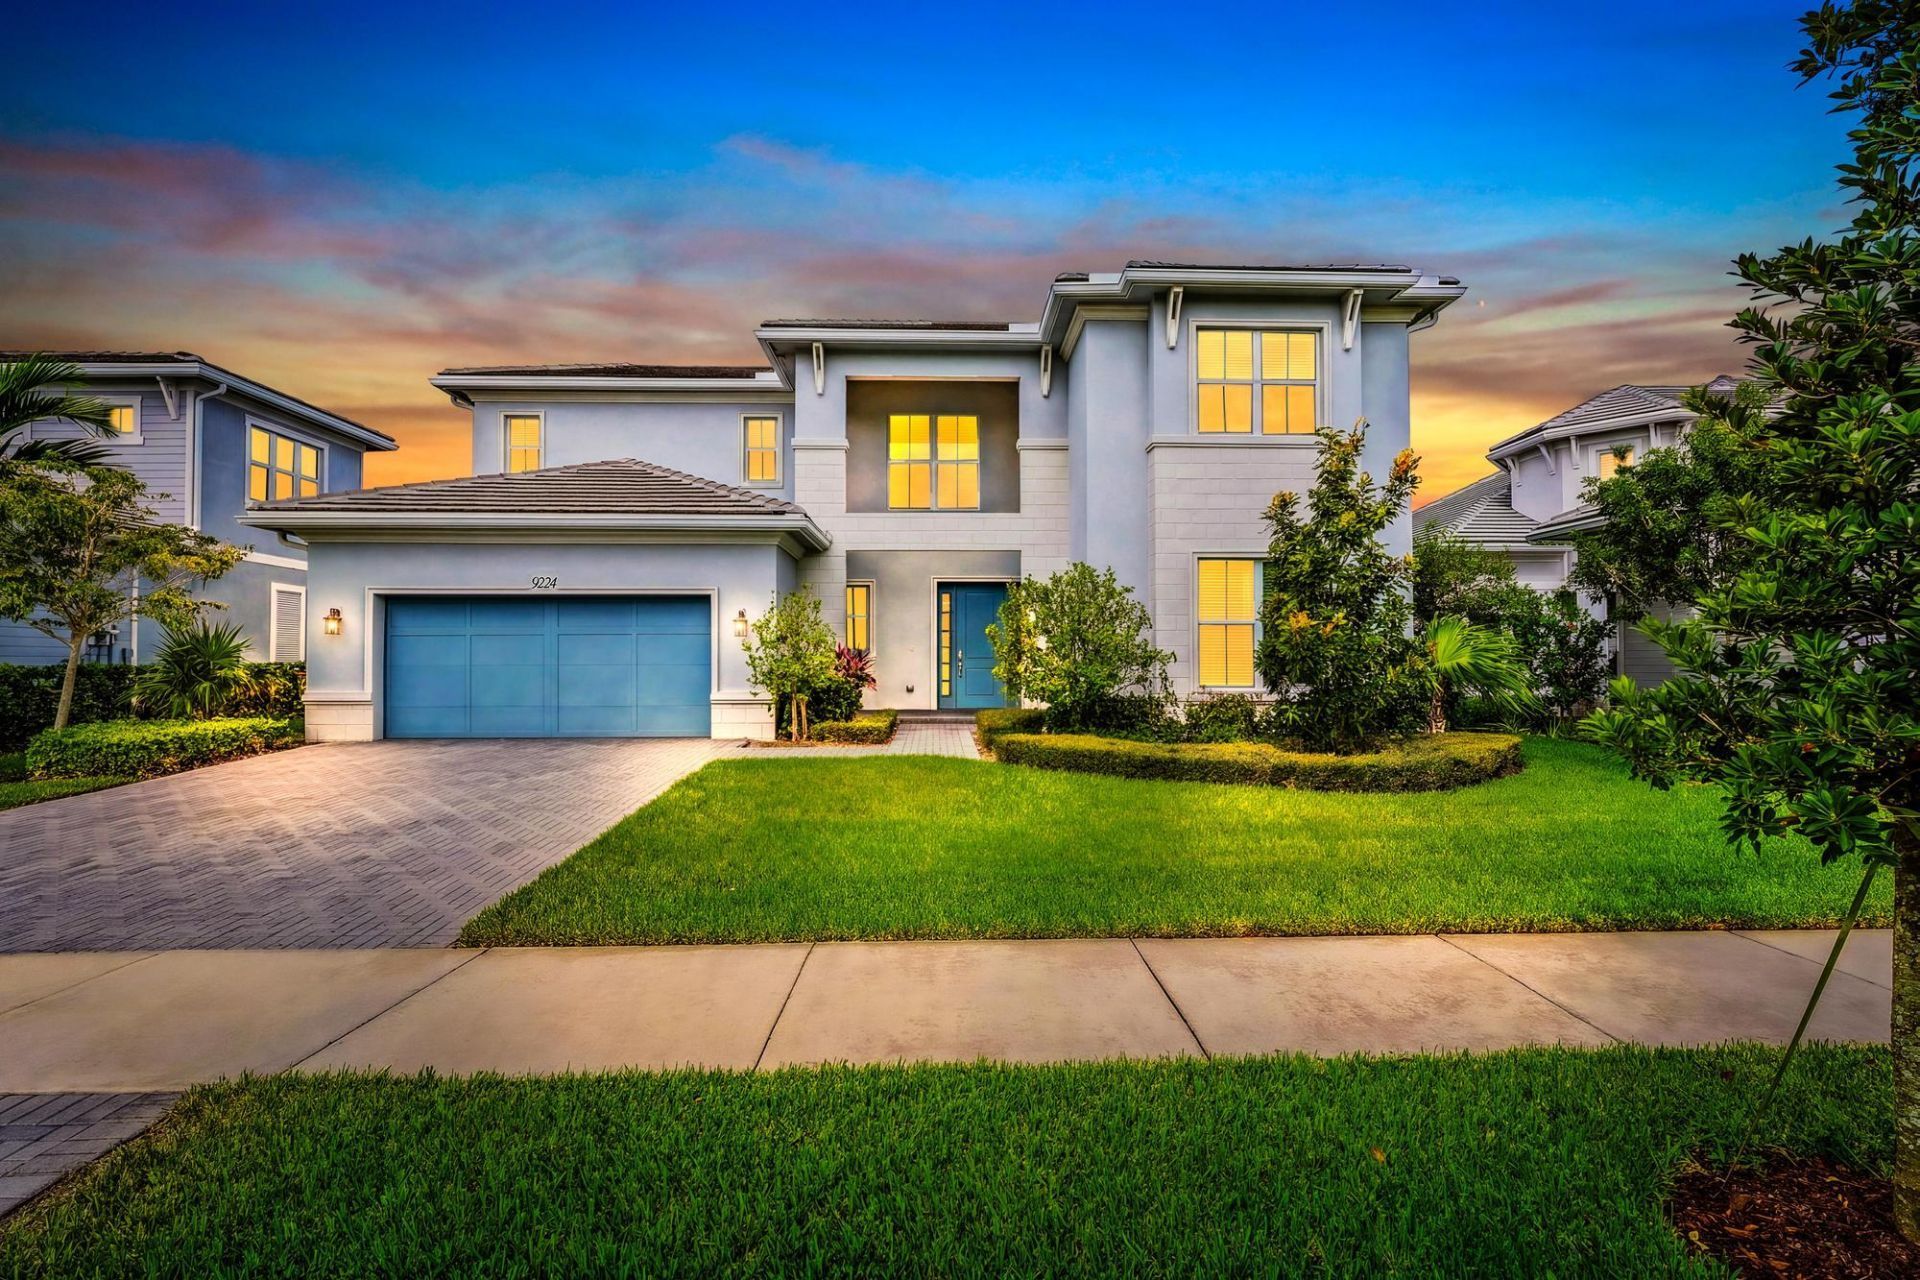
Four bedrooms, 41/2 baths and 3,802 square feet of living space, plus a large upstairs bonus room that can easily serve as a fifth bedroom, office, movie theater or second family room. A rare feature in Watermark, the upstairs offers two full bathrooms rather than the usual one-a practical advantage for hosting guests or giving everyone their own space. Built in 2023, this upgraded home also includes a dedicated office, private pool and fully fenced backyard. The flexible floor plan provides comfortable separation between spaces for working, relaxing and entertaining. Located in the gated Watermark neighborhood at Avenir, residents enjoy a resort-style clubhouse, pools, fitness center, tennis and pickleball courts, and an active calendar of community events. Walking and biking trails connect the community, while the emerging Avenir Town Center brings shopping, dining and everyday conveniences closer to home.
Property Features
Property Type: Residential - Single Family
Cooling: Ceiling Fan(s), Electric, Zoned
Fenced: Yes
Garage: 2 car attached
Heating: Natural Gas
Lot Size: 0.23 Acres
Roof Type: Concrete, Tile
Stories: 2.0
Taxes: $25,366
Year Built: 2023
Amenities
Built-in Features
Entrance Foyer
High Ceilings
Kitchen Island
Pantry
Vaulted Ceiling(s)
Walk-In Closet(s)
Bedroom Layout - Split
Feature Descriptions
Appliances: Gas Water Heater, Cooktop, Dryer, Disposal, Dishwasher, Gas Range, Ice Maker, Microwave, Oven, Refrigerator, Water Heater, Washer, Gas Cooktop
Association Amenities: Clubhouse, Dog Park, Fitness Center, Park, Playground, Pool, Trail(s), Pickleball Court(s)
Association Fee Includes: Maintenance Grounds, Trash
Days on Site: 23
Exterior: Stucco, CBS
Fencing: Back Yard, Fenced, Gate, Privacy
Flooring: Carpet, Tile, Vinyl, Wood
Guest House Y/N: No
HOA Fee: $260/ Monthly
Parcel#: 52414214110000250
Parking: Driveway, Garage Door Opener, Paver Block, Garage, Attached Garage, Attached
Parking Notes: Driveway, Garage Door Opener, Paver Block, Garage, Att
Patio/Porch: Patio - Open, Deck, Patio
Pets Allowed: Yes, No Restrictions
Pool: Fenced, In Ground, Child Gate, Equipment Included, Private
Restrictions: Parking - No Boat, Parking - No RV, Parking - No Trailer
Security: Fire Alarm, Smoke Detector(s), Security Patrol
Sewer: Public Sewer
Special View Info: Pool
SQFT Living: 3802
Structure Type: House
Swimming Pool: Yes
Total Rooms: 5
Utilities: Underground Utilities
Utilities: Underground Utilities
Water: Public
Local Schools
High School: Palm Beach Gardens
Middle School: Osceola Creek
Elementary School: Pierce Hammock
Listed By / Shown By
Listed By
Agency Name: Sotheby's Intl. Realty, Inc.
Agency Phone: 561-659-3555
Shown By
Agent Name: Anthony Webster
Agent Phone: (267) 237-3748
Agency Title: RealtyMark

Estimate Your Payment
Estimated Payment
$ 5,887.17 per month $3,336.12 Principal & Interest $2,113.83 Property Tax $437.21 Homeowner's InsuranceChange Payment Information
Privacy Policy / DMCA Notice / ADA Accessibility


This site is hosted, designed and copyright
© 1994 - 2026 by
Delta Media Group, Inc. -- Patent Pending --
Agent License Information: RB068490
9224 Crestview Circle | MLS# B26087810
This single family home located at 9224 Crestview Circle, Palm Beach Gardens, FL 33412 is currently listed for sale with an asking price of $1,499,000. This property was built in 2023 and has 4 bedrooms and 4 full and 1 partial baths with 5208 sq. ft. Crestview Circle is located in the AVENIR SITE PLAN 1 POD subdivision. Search AVENIR SITE PLAN 1 POD real estate on awebster.realtymark.net today.