Anthony Webster

BEDS3
BATHS2 full
SQUARE FEET1,721
MLS#OM727306
STATUSActive
PROPERTY TYPEResidential - Single Family
SUBDIVISIONSPRUCE CREEK COUNTRY CLUB SHERWOOD REP
Property Description
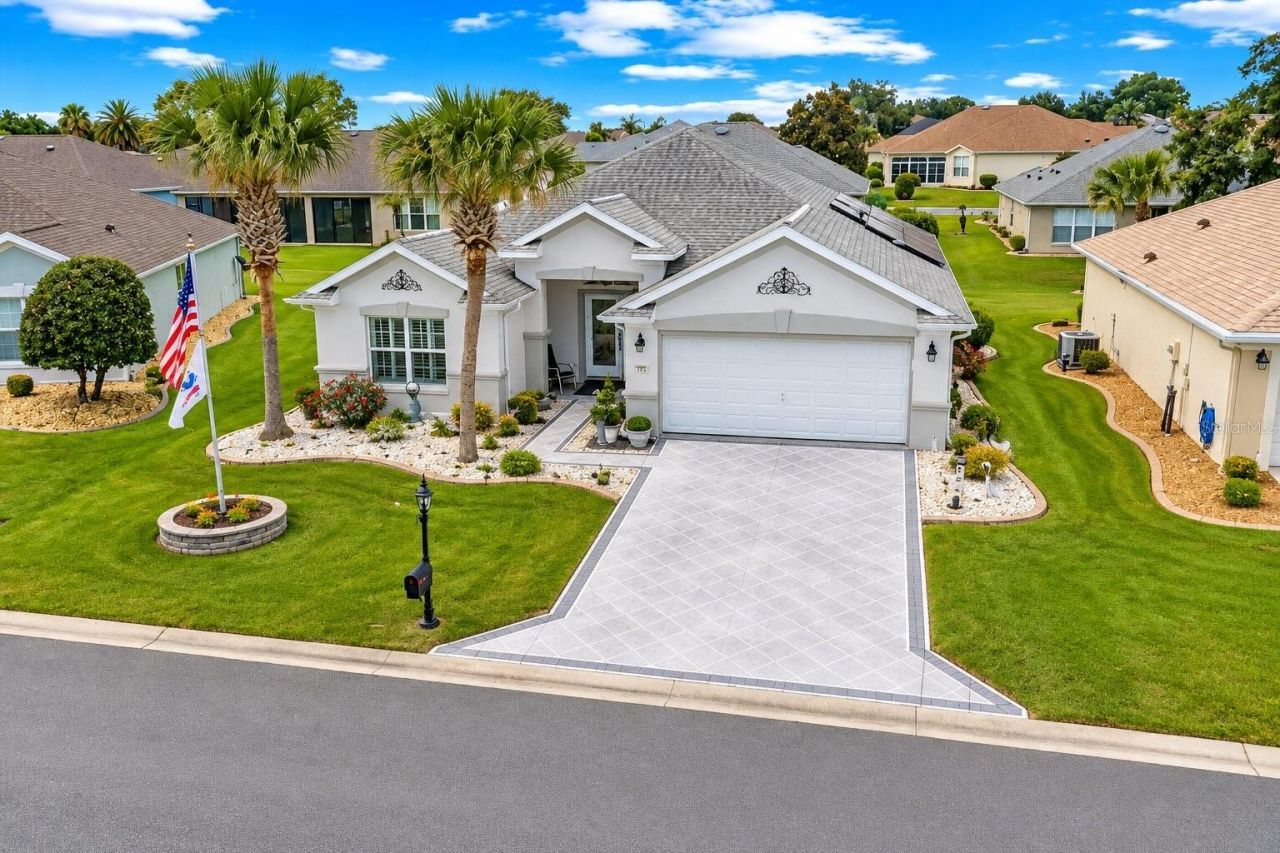
Enjoy exceptional energy savings with a 29-panel solar system that has saved the homeowner thousands of dollars, with recent summer electric bills of just $50 or less!Welcome to Del Webb Spruce Creek Golf & Country Club, a gated 55+ community offering a peaceful setting and an active lifestyle. This well-maintained home also features a 2020 roof, with 13 solar panels positioned on the east side and 16 panels on the south side for impressive year-round efficiency.Conveniently located near The Villages, Belleview, and Ocala, this Citation model is ideally situated near the back gate on C25 for easy access. The desirable split-bedroom floor plan offers two bedrooms, two bathrooms, and a versatile den/flex room with French doors-perfect for a home office, hobby room, or additional guest space.The open living area features a tiled entry, comfortable carpeting, and a triple sliding glass door leading to the screened lanai, creating an inviting indoor-outdoor Florida lifestyle. The kitchen and dining areas provide a functional layout for everyday living and easy entertaining.The primary suite offers a double-sink vanity, walk-in shower, private water closet, and spacious walk-in closet. Enjoy peaceful mornings and relaxing evenings on the screened lanai, complete with painted concrete flooring.Beyond the home's comfort and thoughtful layout, the solar panel system provides substantial ongoing savings-helping protect against rising energy costs while keeping recent summer electric bills at approximately $50 or less.Del Webb Spruce Creek offers an incredible selection of amenities, including indoor and outdoor pools, a fitness center, golf, tennis, pickleball, shuffleboard, walking trails, clubhouse dining, and countless clubs and activities. Best of all, there is NO CDD!Combining comfort, convenience, exceptional energy efficiency, and an active lifestyle, this home is a wonderful opportunity in one of Summerfield's most sought-after communities. A transferable home warranty is also included.
Property Features
Property Type: Residential - Single Family
Cooling: Central Air
Garage: 2 car attached
Heating: Central, Electric
Lot Size: 0.14 Acres
Roof Type: Shingle
Stories: 1.0
Taxes: $2,444
Year Built: 2006
Amenities
Ceiling Fans(s)
Feature Descriptions
Appliances: Dishwasher, Dryer, Microwave, Range, Washer
Community Features: Street Lights
Days on Site: 136
Directions: Head toward SE 40th Loop 4.7 mi Turn left onto SE 92nd Place Rd 1.7 mi Continue onto SE 92nd Loop 3.3 mi Turn left onto E Hwy 25/Ocala Rd 1.1 mi Turn right onto Del Webb Blvd Partial restricted usage road 0.2 mi Turn left onto SE 118th Loop Restric
Exterior: Block, Concrete
Flood Zone Code: X
Flooring: Carpet, Tile
Foundation: Block
Garage Dimensions: 20x21
HOA Fee: 214/ Monthly
HOA Y/N: Yes
Home Warranty Y/N: No
Listing Terms: Cash, Conventional, FHA, USDA Loan, VA Loan
Lot Dimensions: 0.14
Other Equipment: Irrigation Equipment
Ownership: Fee Simple
Pets Allowed: Cats OK, Dogs OK
Pets Restrictions: See HOA
Property Attached Y/N: No
Property Sub-Type: Single Family Residence
Senior Community: Yes
Sewer: Private Sewer
Showing Instructions: Supra Lock Box,24 Hour Notice
Special Sale Provisions: None
Utilities: Cable Available, Electricity Connected
Water: Private
Water Access Y/N: No
Zoning: PUD
Room Sizes
Primary Bedroom: 15x13
Kitchen: 15x18
Living Room: 18x16
Listed By / Shown By
Listed By
Agency Name: EXP REALTY LLC
Agency Contact: 352-738-7799
Shown By
Agent Name: Anthony Webster
Agent Phone: (267) 237-3748
Agency Title: RealtyMark

Estimate Your Payment
Estimated Payment
$ 908.49 per month $623.16 Principal & Interest $203.67 Property Tax $81.67 Homeowner's InsuranceChange Payment Information

Member Participants (and their affiliated licensees, if applicable) shall indicate on their websites that IDX information is provided exclusively for consumers’ personal non-commercial use, that it may not be used for any purpose other than to identify prospective properties consumers may be interested in purchasing, that the data is deemed reliable but is not guaranteed by MLS GRID, and that the use of the MLS GRID Data may be subject to an end user license agreement prescribed by the Member Participant’s applicable MLS if any and as amended from time to time. MLS GRID may, at its discretion, require use of other disclaimers as necessary to protect Member Participant, and/or their MLS from liability.
Based on information submitted to the MLS GRID. All data is obtained from various sources and may not have been verified by broker or MLS GRID. Supplied Open House Information is subject to change without notice. All information should be independently reviewed and verified for accuracy. Properties may or may not be listed by the office/agent presenting the information.
Privacy Policy / DMCA Notice / ADA Accessibility


This site is hosted, designed and copyright
© 1994 - 2026 by
Delta Media Group, Inc. -- Patent Pending --
Agent License Information: RB068490
9203 SE 118th Loop | MLS# OM727306
This single family home located at 9203 SE 118th Loop, Summerfield, FL 34491 is currently listed for sale with an asking price of $280,000. This property was built in 2006 and has 3 bedrooms and 2 full baths with 1721 sq. ft. SE 118th Loop is located in the SPRUCE CREEK COUNTRY CLUB SHERWOOD REP subdivision. Search SPRUCE CREEK COUNTRY CLUB SHERWOOD REP real estate on awebster.realtymark.net today.