Anthony Webster

BEDS5
BATHS4 full 1 partial
SQUARE FEET6,877
MLS#B26095296
STATUSActive
PROPERTY TYPEResidential - Single Family
SUBDIVISIONPADDOCK PARK 1 OF WELLINGTON
Property Description
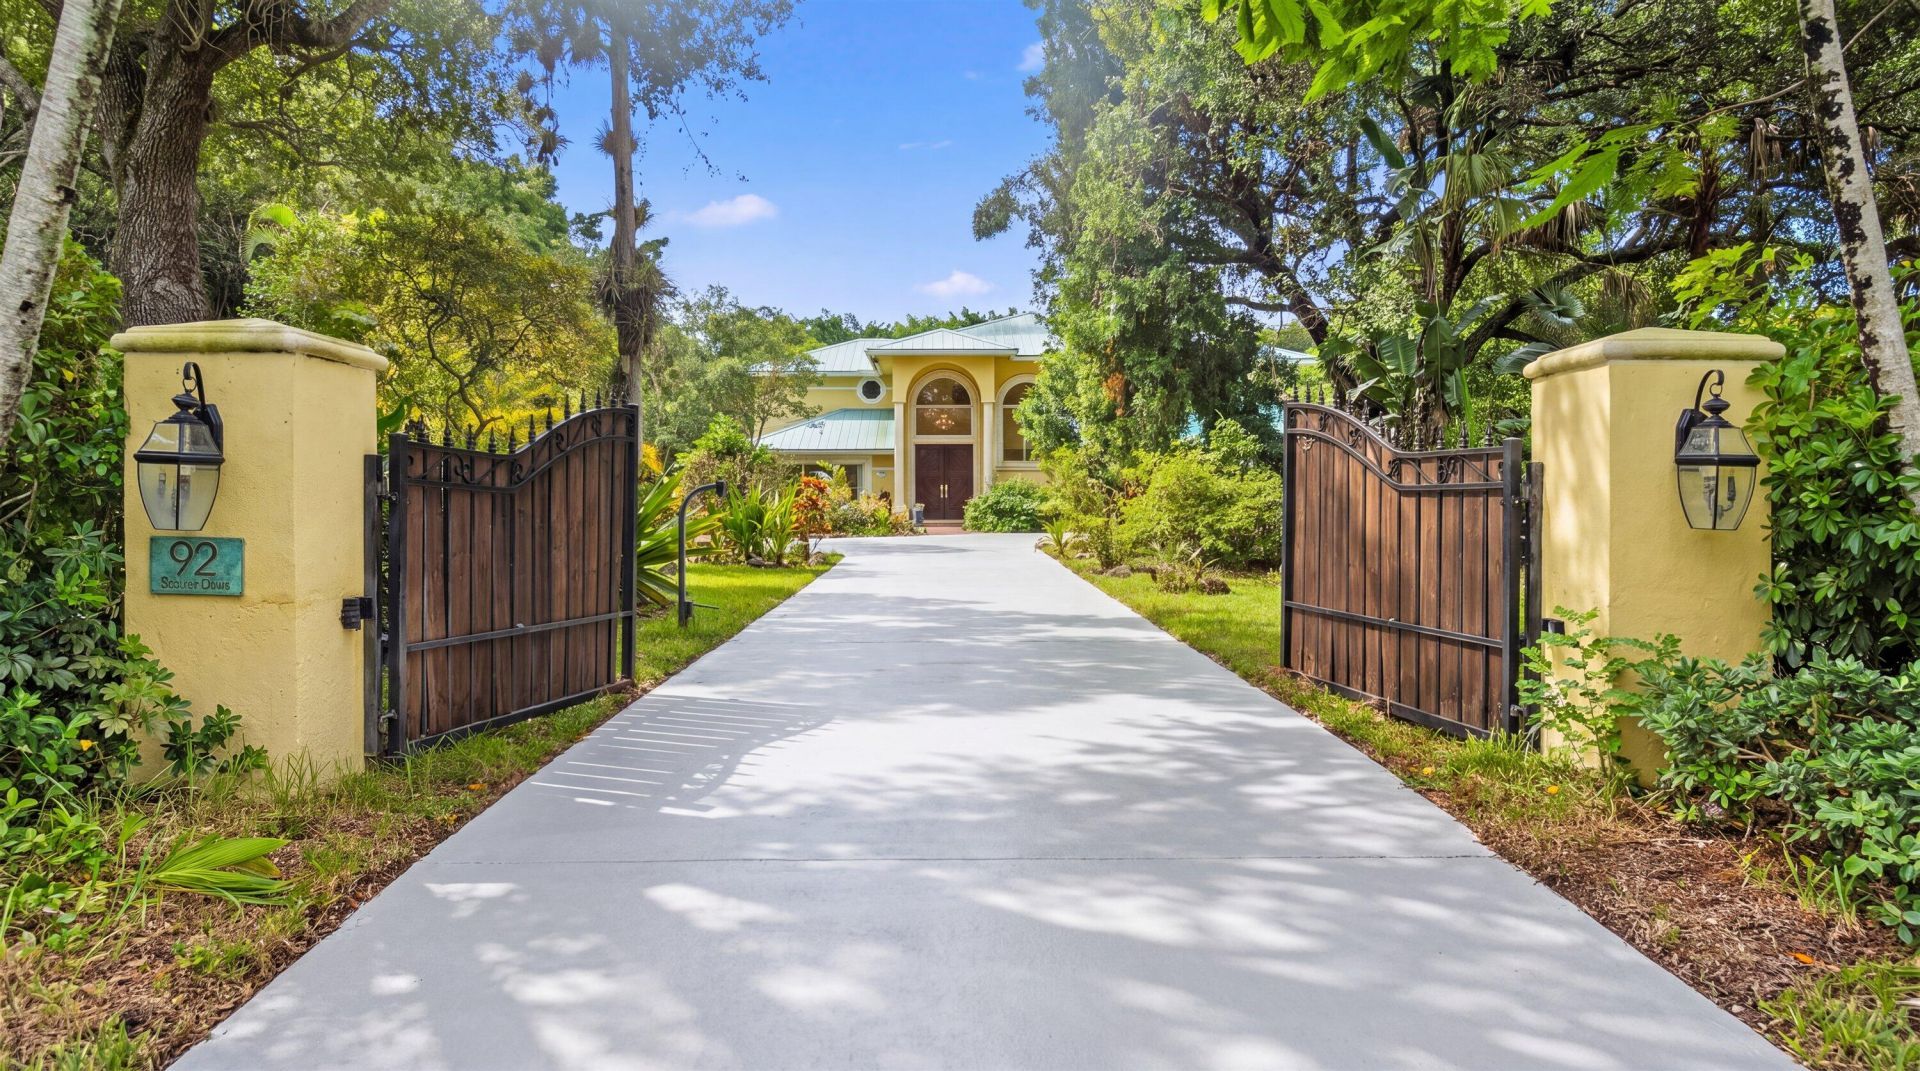
An exceptional opportunity in Wellington's sought-after Paddock Park neighborhood! Situated on 1.06 acres of private, beautifully landscaped grounds, this impressive two-story residence offers 5 bedrooms, 4 full bathrooms, 1 half bathroom, and approximately 4,032 square feet of living space, combining generous proportions with comfort, elegance, and versatility. The fully renovated primary bathroom offers a luxurious, spa-inspired retreat with a freestanding soaking tub, glass-enclosed shower, and dual vanities. An additional flexible space offers possibilities for a den, playroom, or home office. At the heart of the home is a beautifully appointed chef's kitchen featuring a professional-style 48-inch gas range with eight burners and double ovens, high-end appliances, and an oversized island with seating, creating an inviting space for cooking, gathering, and entertaining. Spacious living areas, wood-look tile flooring, and impact windows complement the home's thoughtful design. Designed for enjoying the South Florida lifestyle, the expansive outdoor areas feature a private swimming pool, covered patio, and generous lawn, offering exceptional space for relaxation and entertaining. A truly distinctive feature is the detached, hurricane-rated CBS garage and automotive workshop, originally designed to accommodate a 42-foot Class A motorhome. Featuring a drive-through configuration with 14-by-14-foot hurricane-rated steel doors at both the front and rear, this impressive high-ceiling space offers exceptional versatility for RV storage, car collectors, and automotive enthusiasts. A dedicated 50-amp electrical service also provides convenient covered Tesla charging capability. The garage is further equipped with two professional-grade vehicle lifts, including a 10,000-pound two-post lift and a 7,000-pound four-post lift. Ideally located near Wellington's renowned equestrian venues, parks, and local schools, including Binks Forest Elementary, Wellington Landings Middle, and Wellington High School, this property presents a rare opportunity to enjoy privacy, space, and an exceptional lifestyle in the heart of Paddock Park.
Property Features
Property Type: Residential - Single Family
Cooling: Central Air, Ceiling Fan(s)
Fenced: Yes
Garage: 6
Heating: Central, Electric
Home Style: Traditional
Lot Size: 1.06 Acres
Roof Type: Aluminum, Metal
Stories: 2.0
Taxes: $11,059
Year Built: 1988
Amenities
Bar
Built-in Features
Central Vacuum
Entrance Foyer
High Ceilings
Kitchen Island
Wet Bar
Walk-In Closet(s)
Bedroom Layout - Split
Barbecue
Garden
Lighting
Summer Kitchen
Feature Descriptions
Appliances: Water Purifier Owned, Cooktop, Dryer, Disposal, Dishwasher, Gas Range, Ice Maker, Microwave, Oven, Refrigerator, Trash Compactor, Water Purifier, Washer, Gas Cooktop
Days on Site: 4
Door Features: French Doors
Exterior: Stucco, CBS
Fencing: Back Yard, Fenced, Gate
Flooring: Carpet, Laminate, Tile
Furnished: Unfurnished
Laundry: Laundry Closet, Inside, Lower Level, Laundry Room, Sink
Lot: Interior Lot, Many Trees, Fruit Tree(s), Landscaped, Oversized Lot
Lot: Interior Lot, Many Trees, Fruit Tree(s), Landscaped, Oversized Lot
Parcel#: 73414332030030030
Parking: Concrete, Driveway, Garage, Detached Garage
Parking Notes: Concrete, Driveway, Garage, Detached Garage
Patio/Porch: Patio - Covered, Patio - Open, Deck, Patio, Terrace
Pets Allowed: Yes, No Restrictions
Pool: Gunite, In Ground, Salt Water, Free Form, Private
Restrictions: See Remarks
Security: Smoke Detector(s)
Sewer: Septic Tank
Special View Info: Garden, Pool
Sprinkler: Auto Sprinkler, Well Sprinkler, Zoned Sprinkler
SQFT Living: 4032
Structure Type: House
Swimming Pool: Yes
Total Rooms: 15
Utilities: Electricity Connected, Propane, Underground Utilities, Water Available
Utilities: Electricity Connected, Propane, Underground Utilities, Water Available
Water: Well
Waterfront Features: None
Windows: Bay Window(s), Storm Window(s), Other, Shutters
Room Sizes
Living Room: 16 X 16 Level First
Dining Room: 13 X 13 Level First
Kitchen: 17 X 15 Level First
Family Room: 16 X 16 Level First
Primary Bedroom: 15 X 22 Level Second
Bedroom 2: 13 X 15 Level Second
Bedroom 3: 13 X 24 Level Second
Bedroom 4: 12 X 13 Level Second
Bedroom 5: 14 X 17 Level First
Utility Room: 12 X 15 Level First
Local Schools
High School: Wellington
Middle School: Wellington Landings
Elementary School: Binks Forest
Listed By / Shown By
Listed By
Agency Name: Equestrian Sotheby's Internati
Agency Phone: 561-771-2626
Shown By
Agent Name: Anthony Webster
Agent Phone: (267) 237-3748
Agency Title: RealtyMark

Estimate Your Payment
Estimated Payment
$ 6,837.08 per month $5,230.08 Principal & Interest $921.58 Property Tax $685.42 Homeowner's InsuranceChange Payment Information
Privacy Policy / DMCA Notice / ADA Accessibility


This site is hosted, designed and copyright
© 1994 - 2026 by
Delta Media Group, Inc. -- Patent Pending --
Agent License Information: RB068490
92 Squire Drive | MLS# B26095296
This single family home located at 92 Squire Drive, Wellington, FL 33414 is currently listed for sale with an asking price of $2,350,000. This property was built in 1988 and has 5 bedrooms and 4 full and 1 partial baths with 6877 sq. ft. Squire Drive is located in the PADDOCK PARK 1 OF WELLINGTON subdivision. Search PADDOCK PARK 1 OF WELLINGTON real estate on awebster.realtymark.net today.