Anthony Webster

BEDS2
BATHS2 full 1 partial
SQUARE FEET2,064
MLS#4059552
STATUS
PROPERTY TYPEResidential - Farm
Property Description
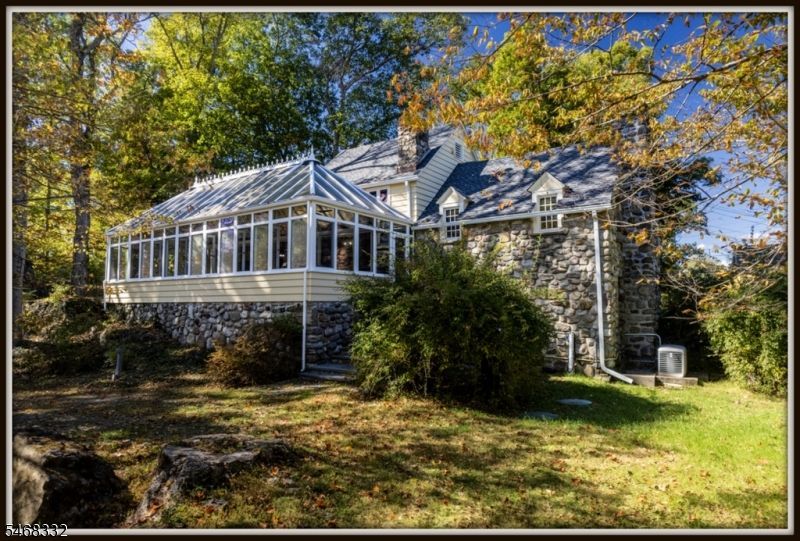
The third stone cottage built in 1925 this home seems timeless and enduring every stone placed by hand reminds us of the things we value most. In the heart of Paulinskill Lake, a short walk to the Pickle Ball Courts & beach. Bordered by Ridge Rd & Elm Terrace with a circular driveway the home has a large level area for visitor parking. When this home was built the Front door was facing the lake, we still use this as our entrance to the home. As you approach the home you are greeted by a high stone Rampart. Climb the bluestone stairs & enter the sparkling Conservatory flooding the home with natural sunlight. Built in 2007 this room is the Living/ Dining Room,with this open floor plan you can entertain while cooking in the well planned custom Kitchen with granite counters & stainless steel appliances. The 36" Kitchenaid gas range is always ready to prepare a meal and the deep antique soapstone farm sink will hold all of the dishes. The Great Room is totally paneled in Knotty Pine with wood flooring, anchored by an original Fieldstone Fireplace. The Primary Bedroom is also panelled in Knotty Pine & warmed by a second fireplace, here is an en suite Spa Style wet room . There are 2 staircases leading to the Bunk Room, ideal for guests on the upper level with a half bath. There is also an additional full bath with a soaking tub and brass shower on the main level.
Property Features
Property Type: Residential - Farm
Basement: Yes
Basement: Unfinished, Walkout
Cooling: Ceiling Fan
Fuel Type: Gas-Propane Leased, Oil Tank Above Ground - Outsid
Garage: 2
Heating: 1 Unit, Multi-Zone, Radiant - Hot Water, Radiators
Home Style: Lakestyle
Lot Size: 0.57 Acres
Roof Type: Asphalt Shingle
Taxes: $9,363
Year Built: 1925
Amenities
CeilBeam
CeilCath
TubOnly
Barbeque
Greenhouse Type Room
Patio
Storage Shed
Thermal Windows/Doors
Feature Descriptions
Appliances: Dishwasher, Dryer, Freezer-Freestanding, Generator-Built-In, Kitchen Exhaust Fan, Range/Oven-Gas, Refrigerator, Washer, Water Filter, Water Softener-Own
Bath: Stall Shower
Days on Site: 18
Driveway: 2 Car Width, Additional Parking, Blacktop, Circular, Dirt, See Remarks
Exterior: Stone, Wood Shingle
Fireplace: Bedroom 1, Great Room, See Remarks, Wood Burning
Flooring: Stone, Tile, Wood
Lot: Lake/Water View, Level Lot
Lot Dimensions: 0.57 acre(s)
Outbuilding(s): Yes
Parking Notes: Built-In, DoorOpnr, InEntrnc
Sewer: Septic 3 Bedroom Town Verified
Utilities: Electric, Gas-Propane
Water: Public Water, Water Charge Extra
Room Sizes
Primary: 19x18
Bedroom 2: 19x18
Kitchen: 18x12
Living Room: 18x18
Conservatory: 35x16
Local Schools
High School: KITTATINNY
Middle School: KITTATINNY
Elementary School: STILLWATER
Listed By / Shown By
Listed By
Agency Name: RE/MAX HERITAGE PROPERTIES
Agency Contact: 973-598-1700
Shown By
Agent Name: Anthony Webster
Agent Phone: (267) 237-3748
Agency Title: RealtyMark

Estimate Your Payment
Estimated Payment
$ 2,164.73 per month $1,224.06 Principal & Interest $780.25 Property Tax $160.42 Homeowner's InsuranceChange Payment Information
Privacy Policy / DMCA Notice / ADA Accessibility


This site is hosted, designed and copyright
© 1994 - 2026 by
Delta Media Group, Inc. -- Patent Pending --
Agent License Information: RB068490
906 Ridge Rd | MLS# 4059552
This farm located at 906 Ridge Rd, Stillwater, NJ 07860 is currently listed for sale with an asking price of $550,000. This property was built in 1925 and has 2 bedrooms and 2 full and 1 partial baths with 2064 sq. ft. Search Stillwater real estate on awebster.realtymark.net today.