Anthony Webster

BEDS4
BATHS2 full 1 partial
SQUARE FEET2,510
MLS#PACB2059794
STATUSACTIVE
PROPERTY TYPEResidential - Single Family
SUBDIVISIONMEETING HOUSE HEIGHTS
SCHOOLCARLISLE AREA
Property Description
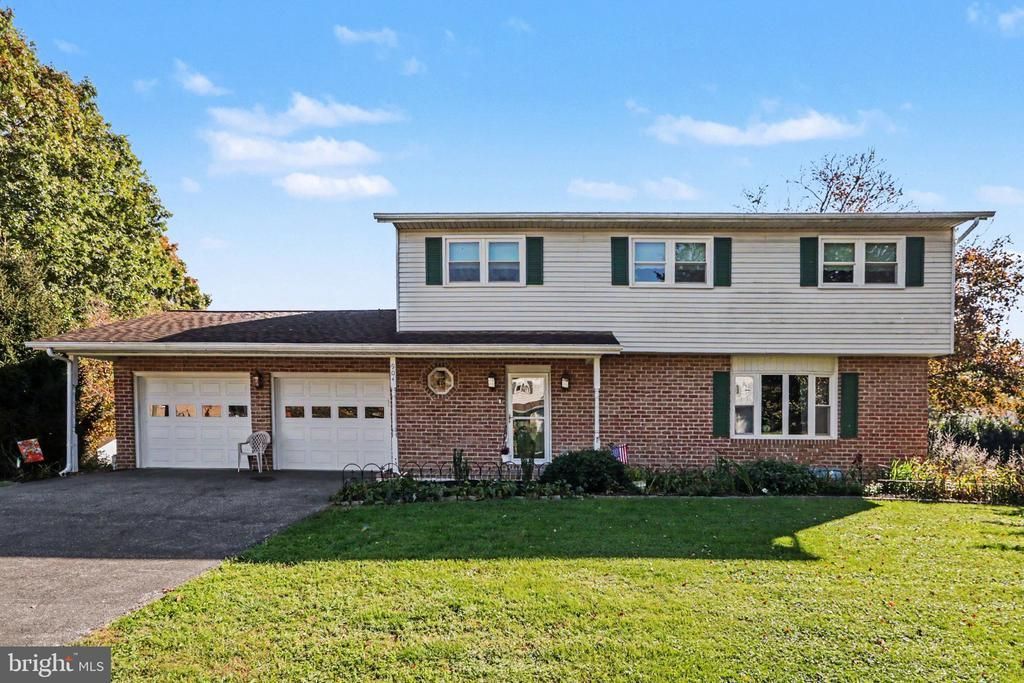
Located in Carlisle’s Meeting House Heights neighborhood, this 4-bedroom, 2.5-bath home offers room to spread out on a .28-acre lot. Two first-floor living rooms provide flexible space, one filled with natural light and the other featuring a wood-burning fireplace framed by built-in bookshelves and equipped with a stainless steel chimney liner. A large kitchen with an island and eat-in area offers plenty of gathering space, while the sunporch provides a relaxing spot to enjoy backyard views. First-floor laundry, a half bath, and an attached 2-car garage add everyday convenience. Upstairs are four bedrooms, including a primary suite with an ensuite bath and walk-in shower, plus a full hallway bathroom. The walk-out basement offers a large room for recreation or future living space, along with a drywalled bedroom area already started and components for a full bathroom and kitchenette ready for installation. Bring your ideas and make this home your own!
Property Features
Property Type: Residential - Single Family
Basement: Yes
Basement: Full, Walkout Level
Cooling: Central A/C
Fireplaces: 1
Fuel Type: Electric
Garage: 2
Heating: Heat Pump(s)
Home Style: Traditional
Lot Size: 0.28 Acres
Stories: 2.0
Taxes: $5,635
Year Built: 1978
Feature Descriptions
Accessibility: 2+ Access Exits
Additional Structures: Above Grade, Below Grade
Days on Site: 5
Exterior: Brick, Vinyl Siding
Fireplace: Wood
Lot Dimensions: 0.28 Acre(S)
Municipality: CARLISLE BORO
Parking Features: Paved Driveway
Parking Notes: 2 Total Parking Spaces
Rooms: Living Room, Dining Room, Primary Bedroom, Bedroom 2,Bedroom 3,Bedroom 4,Kitchen, Family Room, Foyer, Recreation Room, Utility Room, Bonus Room, Full Bath, Half Bath, Screened Porch
Sewer: Public Sewer
SQFT Above Finished: 1996
SQFT Below Finished: 514
SQFT Total Finished: 2510
Structure Type: Detached
Total Garage/Parking Spaces: 2
Water: Public
Room Sizes
Foyer: 4 x 8 Level - Main
Living Room: 25 x 12 Level - Main
Dining Room: 10 x 11 Level - Main
Kitchen: 14 x 11 Level - Main
Family Room: 11 x 17 Level - Main
Screened Porch: 13 x 12 Level - Main
Half Bath: 6 x 7 Level - Main
Primary Bedroom: 11 x 18 Level - Upper 1
Full Bath: 7 x 6 Level - Upper 1
Bedroom 2: 11 x 12 Level - Upper 1
Bedroom 3: 9 x 15 Level - Upper 1
Full Bath: 7 x 6 Level - Upper 1
Bedroom 4: 13 x 8 Level - Upper 1
Recreation Room: 19 x 12 Level - Lower 1
Kitchen: 26 x 9 Level - Lower 1
Bonus Room: 13 x 16 Level - Lower 1
Utility Room: 11 x 17 Level - Lower 1
Local Schools
High School: CARLISLE AREA
School District: CARLISLE AREA
Listed By / Shown By
Listed By
Agency Name: Keller Williams of Central PA
Agency Phone: 7177614300
Shown By
Agent Name: Anthony Webster
Agent Phone: (267) 237-3748
Agency Title: RealtyMark

Estimate Your Payment
Estimated Payment
$ 1,400.71 per month $823.24 Principal & Interest $469.58 Property Tax $107.89 Homeowner's InsuranceChange Payment Information
Privacy Policy / DMCA Notice / ADA Accessibility


This site is hosted, designed and copyright
© 1994 - 2026 by
Delta Media Group, Inc. -- Patent Pending --
Agent License Information: RB068490
904 Armstrong Road | MLS# PACB2059794
This single family home located at 904 Armstrong Road, Carlisle, PA 17013 is currently listed for sale with an asking price of $369,900. This property was built in 1978 and has 4 bedrooms and 2 full and 1 partial baths with 2510 sq. ft. Armstrong Road is located in the MEETING HOUSE HEIGHTS subdivision within the CARLISLE AREA school district. Search MEETING HOUSE HEIGHTS real estate on awebster.realtymark.net today.