Anthony Webster

BEDS3
BATHS2 full
SQUARE FEET2,021
MLS#4060741
STATUS
PROPERTY TYPEResidential - Single Family
Property Description
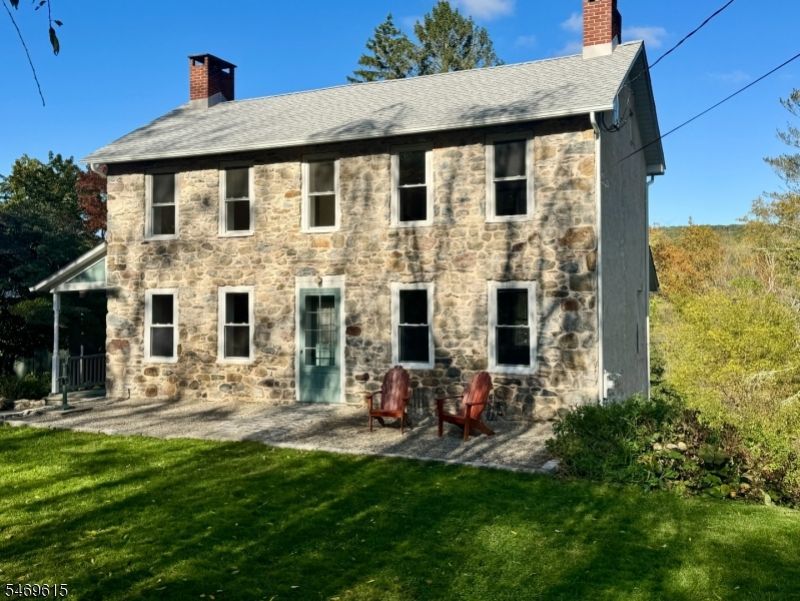
Welcome home to this completely renovated (2021), circa 1780, 3 bedroom, 2 full bath, stone colonial, where traditional meets contemporary in unexpected ways. This sunny home features gorgeous original wood floors throughout and a warm concrete floor (with radiant heat) on the ground level. Exposed beams and original woodwork speak to an earlier time while all the modern conveniences, along with updated plumbing, electric and a new roof in 2026, satisfy today's savvy home buyer. Walk in from the wrap-around porch to a roomy eat-in kitchen featuring marble counters, a gas stovetop, electric oven, and lots of storage. The living room boasts gorgeous views and a fireplace with a wood burning insert for cozy nights in. The second floor features two bedrooms and an office nook. The main bath shows off a vintage clawfoot tub/shower, wall mount faucet and a heated towel bar. A surprisingly pretty walk-up attic loft offers flexible space. A ground floor bedroom with its own entrance includes a compact kitchenette, perfect for use as a primary bedroom or guest suite. An adjacent stylish bath with a tiled stall shower, laundry, more storage and a utility room complete the ground floor. Outside, a fenced garden, three story barn with a slate roof, workshop, cider house, shed and outhouse complete this one-of-a-kind home in bucolic Historic Stillwater Twp. A short stroll takes you to the Paulinskill rail trail, fishing and acres of preserved land at the Cedar Ridge Preserve.
Property Features
Property Type: Residential - Single Family
Basement: Yes
Basement: Finished-Partially, Walkout
Cooling: Heatpump, Wall A/C Unit(s)
Fuel Type: Gas-Propane Owned, Oil Tank Above Ground - Outside
Heating: Baseboard - Hotwater, Heat Pump, Multi-Zone, Radia
Home Style: Colonial
Lot Size: 0.73 Acres
Roof Type: Asphalt Shingle
Taxes: $8,903
Year Built: 1780
Amenities
CeilBeam
CODetect
Skylight
SmokeDet
SoakTub
StallShw
TubShowr
Barn/Stable
Open Porch(es)
Outbuilding(s)
Patio
Workshop
Feature Descriptions
Appliances: Carbon Monoxide Detector, Cooktop - Electric, Cooktop - Gas, Dishwasher, Dryer, Kitchen Exhaust Fan, Refrigerator, See Remarks, Wall Oven(s) - Electric, Washer, Water Softener-Own
Days on Site: 12
Driveway: 2 Car Width, Additional Parking, Blacktop
Exterior: Stone
Fireplace: Insert, Living Room, Wood Burning
Flooring: See Remarks, Wood
Lot: Irregular Lot, Open Lot, Wooded Lot
Lot Dimensions: 0.73 acre(s)
Sewer: Septic 3 Bedroom Town Verified
Utilities: Electric, Gas-Propane
Water: Well
Room Sizes
Primary: 16x13
Bedroom 2: 13x12
Bedroom 3: 13x13
Kitchen: 17x13
Living Room: 17x13
Loft: 31x12
Local Schools
High School: KITTATINNY
Middle School: KITTATINNY
Elementary School: STILLWATER
Listed By / Shown By
Listed By
Agency Name: BURGDORFF ERA
Agency Contact: 908-459-5515
Shown By
Agent Name: Anthony Webster
Agent Phone: (267) 237-3748
Agency Title: RealtyMark

Estimate Your Payment
Estimated Payment
$ 2,000.28 per month $1,112.56 Principal & Interest $741.92 Property Tax $145.80 Homeowner's InsuranceChange Payment Information
Privacy Policy / DMCA Notice / ADA Accessibility


This site is hosted, designed and copyright
© 1994 - 2026 by
Delta Media Group, Inc. -- Patent Pending --
Agent License Information: RB068490
901 Cedar Ridge Rd | MLS# 4060741
This single family home located at 901 Cedar Ridge Rd, Stillwater, NJ 07860 is currently listed for sale with an asking price of $499,900. This property was built in 1780 and has 3 bedrooms and 2 full baths with 2021 sq. ft. Search Stillwater real estate on awebster.realtymark.net today.