Anthony Webster

BEDS3
BATHS2 full
MLS#4049836
STATUS
PROPERTY TYPEResidential - Single Family
Property Description
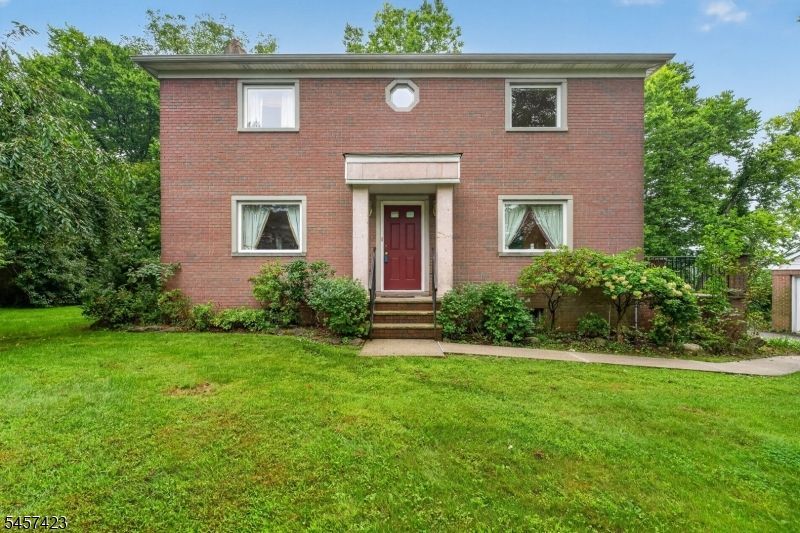
Welcome to this unique three-bedroom, two-full-bath home nestled on just over an acre. Set on a peaceful, private lot, this property offers a wonderful combination of space, character, and natural beauty. Inside, a distinctive floor plan creates a layout that feels both inviting and versatile, with plenty of opportunity to make the home your own. Three comfortable bedrooms and two full baths provide functionality for everyday living, while the two-car garage adds valuable convenience and storage. Water heater, air conditioning, furnace all replaced in 2019. Electric is 200amp service with a 240v circuit breaker, 2 reversible garage remotes. Not in a flood zone, no insurance required. The true highlight may be found just outside: an idyllic backyard surrounded by the tranquility of the expansive property.The setting provides a wonderful sense of privacy and connection to nature. With its generous acreage, two-car garage, three bedrooms, two full baths, and one-of-a-kind interior layout, presents an opportunity to create something special in a beautiful setting.
Property Features
Property Type: Residential - Single Family
Basement: Yes
Basement: Full, Unfinished
Cooling: 1 Unit, Central Air
Fuel Type: Oil Tank Above Ground - Inside
Garage: 1
Heating: 1 Unit, Forced Hot Air
Home Style: Colonial
Lot Size: 1.28 Acres
Roof Type: Asphalt Shingle
Taxes: $8,488
Year Built: 1996
Amenities
Carbon Monoxide Detector
Drapes
Fire Extinguisher
Smoke Detector
Patio
Sidewalk
Feature Descriptions
Appliances: Carbon Monoxide Detector, Dryer, Range/Oven-Electric, Refrigerator, Washer
Days on Site: 65
Driveway: 2 Car Width
Exterior: Brick, Vinyl Siding
Fireplace: Living Room
Flooring: Tile, Wood
Handicap: No
Lot: Open Lot, Wooded Lot
Lot Dimensions: 1.28 acre(s)
Parking Notes: Detached Garage
Sewer: Septic, Septic 3 Bedroom Town Verified
Utilities: Electric
Water: Private
Room Sizes
Primary: 19x15
Bedroom 2: 15x13
Bedroom 3: 15x10
Den: 1x12
Kitchen: 15x15
Living Room: 25x16
Local Schools
High School: BELVIDERE
Middle School: WHITE TWP
Elementary School: WHITE TWP
Listed By / Shown By
Listed By
Agency Name: RE/MAX SUPREME
Agency Contact: 908-339-2016
Shown By
Agent Name: Anthony Webster
Agent Phone: (267) 237-3748
Agency Title: RealtyMark

Estimate Your Payment
Estimated Payment
$ 1,938.26 per month $1,088.30 Principal & Interest $707.33 Property Tax $142.63 Homeowner's InsuranceChange Payment Information
Privacy Policy / DMCA Notice / ADA Accessibility


This site is hosted, designed and copyright
© 1994 - 2026 by
Delta Media Group, Inc. -- Patent Pending --
Agent License Information: RB068490
9 Woods Edge Ct | MLS# 4049836
This single family home located at 9 Woods Edge Ct, White, NJ 07823 is currently listed for sale with an asking price of $489,000. This property was built in 1996 and has 3 bedrooms and 2 full baths. Search White real estate on awebster.realtymark.net today.