Anthony Webster

BEDS3
BATHS2 full 1 partial
MLS#4056176
STATUS
PROPERTY TYPEResidential - Single Family
Property Description
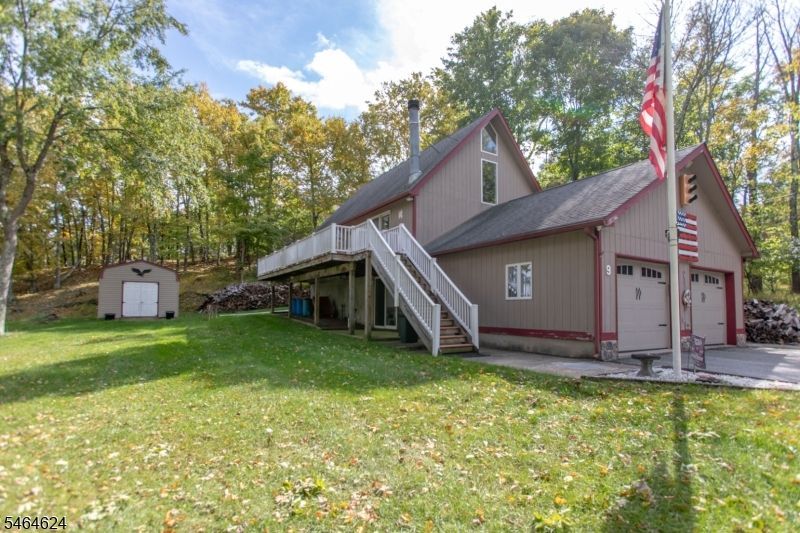
Original Owners have loved this home since it was built. Now it's time for new owners to make it their own. Please come in for a look. A spacious deck will greet you. A great entertaining space or just relax and enjoy seasonal views. Inside you will find an open concept, cathedral ceilings, and a wood burning fireplace to "cozy up" to. Two bedrooms and a renovated full bath complete the first floor. Upstairs you will find the primary bedroom complete with its own renovated, full bathroom. The closet in this room will "wow" you. The basement is finished with a gathering room complete with a wood stove. There are two additional rooms; one could be a rec room, home gym, office, etc. The other room is home to the utilities. A separate closet is home to the washer and dryer. A 1/2 bath completes the basement level. Yes, this home boasts a 2-car garage under! Each room features a split AC/Heat unit. A very economical source of air and heat, keeping the fuel bill to a minimum.
Property Features
Property Type: Residential - Single Family
Basement: Yes
Basement: Finished
Cooling: Ductless Split AC
Fuel Type: Oil Tank Above Ground - Outside
Garage: 2
Heating: 1 Unit, Baseboard - Hotwater, See Remarks
Home Style: Chalet
Lot Size: 0.31 Acres
Roof Type: Asphalt Shingle
Taxes: $5,655
Year Built: 1986
Amenities
Cathedral Ceiling
Deck
Storage Shed
Feature Descriptions
Appliances: Dishwasher, Dryer, Generator-Hookup, Kitchen Exhaust Fan, Range/Oven-Electric, Refrigerator, Washer
Days on Site: 35
Driveway: Blacktop
Exterior: Vertical Siding, Wood
Fireplace: Family Room, Living Room, Wood Burning, Wood Stove-Freestanding
Flooring: Carpeting, Tile
Handicap: No
Lot: Open Lot
Lot Dimensions: 0.31 acre(s)
Outbuilding(s): Yes
Parking Notes: Garage Door Opener, Garage Under
Sewer: Septic
Utilities: Electric
Water: Well
Local Schools
High School: HIGH POINT
Middle School: SUSSEX
Elementary School: WANTAGE
Listed By / Shown By
Listed By
Agency Name: WEICHERT REALTORS
Agency Contact: 973-390-6308
Shown By
Agent Name: Anthony Webster
Agent Phone: (267) 237-3748
Agency Title: RealtyMark

Estimate Your Payment
Estimated Payment
$ 1,415.21 per month $834.59 Principal & Interest $471.25 Property Tax $109.38 Homeowner's InsuranceChange Payment Information
Privacy Policy / DMCA Notice / ADA Accessibility


This site is hosted, designed and copyright
© 1994 - 2026 by
Delta Media Group, Inc. -- Patent Pending --
Agent License Information: RB068490
9 White Pine Trl | MLS# 4056176
This single family home located at 9 White Pine Trl, Wantage, NJ 07461 is currently listed for sale with an asking price of $375,000. This property was built in 1986 and has 3 bedrooms and 2 full and 1 partial baths. Search Wantage real estate on awebster.realtymark.net today.