Anthony Webster

BEDS5
BATHS2 full 1 partial
SQUARE FEET3,218
MLS#NJHT2005270
STATUSACTIVE
PROPERTY TYPEResidential - Single Family
SCHOOLFLEMINGTON-RARITAN REGIONAL
Property Description
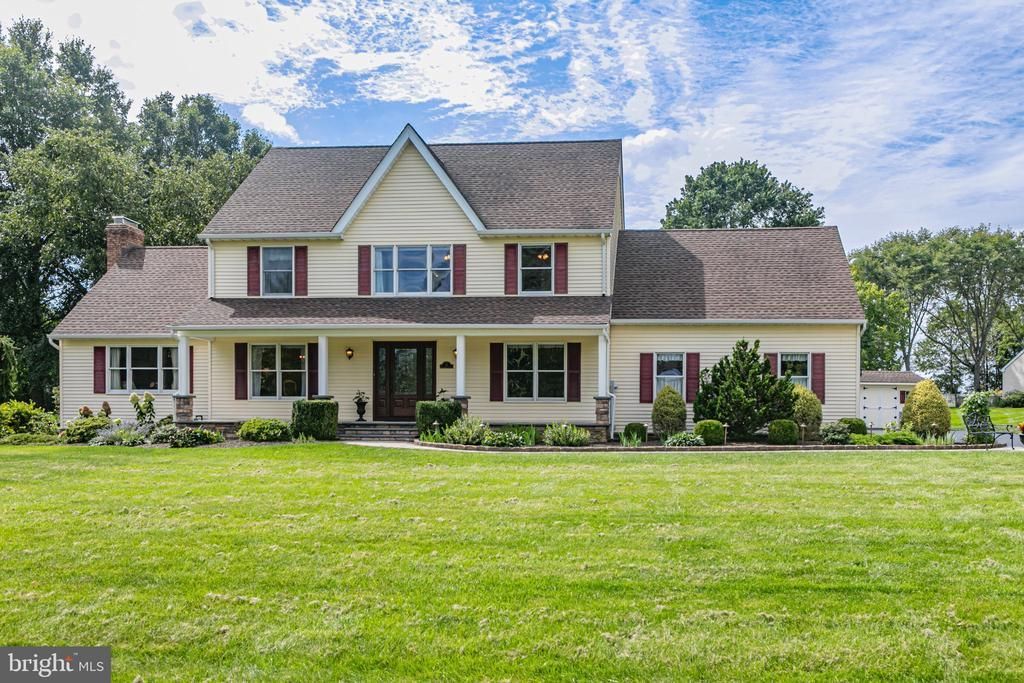
A covered front porch sets the tone for this pristinely maintained Center Hall Colonial in a long-established Ringoes neighborhood, where generous indoor and outdoor spaces are matched by a list of thoughtful updates.Inside, wood floors extend through both the living and dining rooms, with chair rail molding adding definition to the dining room. The renovated kitchen is designed for everyday use, with a large center island, abundant cabinetry and work surfaces, two sinks, and a six-burner cooktop with exterior-venting hood. Dual wall ovens are perfect for entertaining and a must have when preparing holiday meals. The nearby powder room was updated to coordinate with the kitchen. The family room brings a different character with its beamed cathedral ceiling, gas fireplace, new carpeting, and sliders to a composite deck. An atrium door from the kitchen provides another connection outdoors, where the deck is joined by a patio with a sitting wall, upgraded outdoor lighting, a large fenced garden, and a storage shed. An attached two-car garage adds even more storage. Back inside, the laundry room includes a handy utility sink. Five bedrooms are found upstairs. The primary bedroom has new flooring and an upgraded bathroom with two sinks, an oversized double shower, and a heated towel rack. A spacious hall bathroom serves the four additional bedrooms. One is currently outfitted as a den/media room, complete with built-ins and a cathedral ceiling, offering plenty of options for work, movies, hobbies, or guests. The home's careful upkeep extends well beyond what meets the eye. A new five-bedroom septic system is already in place and major mechanical updates include a furnace replaced in 2025, air conditioning in 2022, driveway in 2026 and a well pump in 2023. Set along a cul-de-sac road, this beautifully cared-for Colonial offers plenty of breathing room while keeping shops, restaurants, services, and everyday conveniences just moments away.
Property Features
Property Type: Residential - Single Family
Basement: Yes
Basement: Unfinished
Cooling: Central A/C
Fireplaces: 1
Fuel Type: Propane - Owned
Garage: 2
Heating: Forced Air
Home Style: Colonial
Lot Size: 1.29 Acres
Roof Type: Architectural Shingle
Stories: 2.0
Taxes: $15,796
Year Built: 1990
Feature Descriptions
Additional Structures: Above Grade, Below Grade
Appliances: Dishwasher, Dryer, Exhaust Fan, Microwave, Cooktop, Oven - Double, Oven - Wall, Range Hood, Six Burner Stove, Washer
Exterior: Frame
Exterior: Exterior Lighting
Fireplace: Gas/Propane
Flooring: Carpet, Ceramic Tile, Hardwood
Interior: Attic, Bathroom - Stall Shower, Bathroom - Tub Shower, Breakfast Area, Built-Ins, Carpet, Ceiling Fan(s), Family Room Off Kitchen, Floor Plan - Traditional, Kitchen - Eat-In, Kitchen - Gourmet, Upgraded Countertops, Walk-in Closet(s), Wood Floors
Location: Suburban
Lot: Cul-de-sac, Landscaping, Open
Lot Dimensions: 1.29 Acre(S)
Municipality: RARITAN TWP
Number of Rooms: 12
Parking Features: Asphalt Driveway, Private
Parking Notes: 2 Total Parking Spaces
Rooms: Living Room, Dining Room, Primary Bedroom, Bedroom 2,Bedroom 3,Bedroom 4,Bedroom 5,Kitchen, Family Room, Basement, Foyer, Breakfast Room, Mud Room, Utility Room, Full Bath, Half Bath
Sewer: Septic = # of BR
Special View Info: Scenic Vista
SQFT Above Finished: 3218
SQFT Total Finished: 3218
Structure Type: Detached
Total Garage/Parking Spaces: 2
Utilities: Propane, Cable TV, Under Ground
Water: Private
Room Sizes
Primary Bedroom: 19 x 12 Level - Upper 1
Bedroom 2: 12 x 10 Level - Upper 1
Bedroom 3: 11 x 10 Level - Upper 1
Bedroom 4: 12 x 11 Level - Upper 1
Full Bath: 8 x 8 Level - Upper 1
Bedroom 5: 22 x 15 Level - Upper 1
Full Bath: 10 x 8 Level - Upper 1
Basement: 35 x 25 Level - Lower 1
Utility Room: 22 x 16 Level - Lower 1
Foyer: 14 x 11 Level - Main
Living Room: 17 x 12 Level - Main
Mud Room: 9 x 9 Level - Main
Half Bath: 5 x 5 Level - Main
Kitchen: 17 x 12 Level - Main
Breakfast Room: 14 x 9 Level - Main
Family Room: 23 x 16 Level - Main
Dining Room: 14 x 12 Level - Main
Local Schools
High School: HUNTERDON CENTRAL H.S.
Elementary School: COPPER HILL E.S.
School District: FLEMINGTON-RARITAN REGIONAL
Listed By / Shown By
Listed By
Agency Name: Callaway Henderson Sotheby's Int'l-Princeton
Agency Phone: 6099211050
Shown By
Agent Name: Anthony Webster
Agent Phone: (267) 237-3748
Agency Title: RealtyMark

Estimate Your Payment
Estimated Payment
$ 3,327.60 per month $1,778.23 Principal & Interest $1,316.33 Property Tax $233.04 Homeowner's InsuranceChange Payment Information
Privacy Policy / DMCA Notice / ADA Accessibility


This site is hosted, designed and copyright
© 1994 - 2026 by
Delta Media Group, Inc. -- Patent Pending --
Agent License Information: RB068490
9 Summershade Lane | MLS# NJHT2005270
This single family home located at 9 Summershade Lane, Ringoes, NJ 08551 is currently listed for sale with an asking price of $799,000. This property was built in 1990 and has 5 bedrooms and 2 full and 1 partial baths with 3218 sq. ft. Summershade Lane is located within the FLEMINGTON-RARITAN REGIONAL school district. Search Ringoes real estate on awebster.realtymark.net today.