Anthony Webster

BEDS2
BATHS2 full
SQUARE FEET1,512
MLS#NJOC2045420
STATUSACTIVE
PROPERTY TYPEResidential - Single Family
SUBDIVISIONFAIRWAYS@LAKEWOOD
Property Description
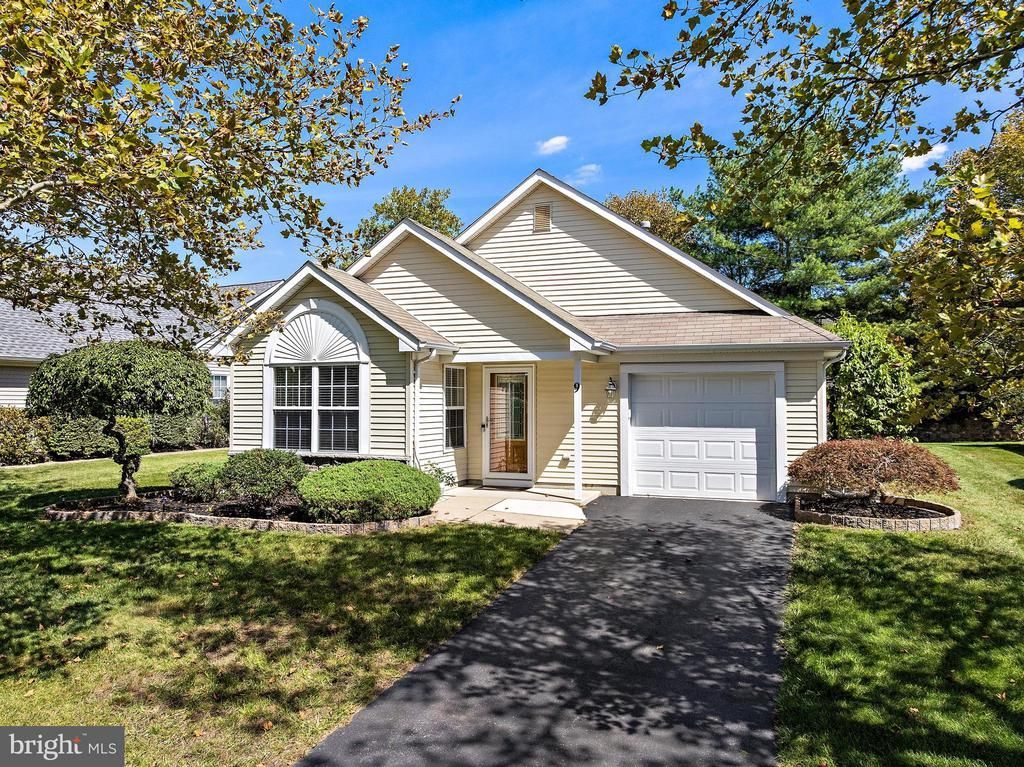
Welcome to 9 Skylark Lane in the highly sought-after Fairways at Lakewood, a premier 55+ active adult community. This inviting two-bedroom, two-bath home offers a comfortable layout filled with architectural character. Beautiful vaulted ceilings with distinctive exposed beams create a striking focal point in the living and dining rooms. The bonus sunroom provides additional space to relax, entertain, or enjoy your morning coffee. The primary bedroom includes a private bath, while the second bedroom is ideal for guests, hobbies, or a home office. Enjoy low-maintenance living along with the wonderful amenities, activities, and social opportunities this desirable community offers. Come experience the Fairways lifestyle!
Property Features
Property Type: Residential - Single Family
Cooling: Ceiling Fan(s)
Fuel Type: Natural Gas
Garage: 1
Heating: 90% Forced Air
Home Style: Ranch/Rambler
Lot Size: 0.15 Acres
Roof Type: Shingle
Stories: 1.0
Taxes: $5,494
Year Built: 1999
Feature Descriptions
Additional Structures: Above Grade
Appliances: Dishwasher, Dryer - Gas, Microwave, Oven/Range - Gas, Refrigerator, Washer
Days on Site: 42
Exterior: Brick, Masonry, Vinyl Siding
Exterior: Underground Lawn Sprinkler
Flooring: Luxury Vinyl Plank
HOA Fee: $250.00/Monthly
Interior: Attic, Bathroom - Walk-In Shower, Breakfast Area, Ceiling Fan(s), Carpet, Entry Level Bedroom, Kitchen - Eat-In, Pantry, Walk-in Closet(s)
Location: Middle Of Block
Lot: Level
Lot Dimensions: 0.15 Acre(S)
Municipality: LAKEWOOD TWP
Parking Notes: 2 Total Parking Spaces
Pet Restrictions: No Pet Restrictions
Sewer: Public Sewer
SQFT Above Finished: 1512
SQFT Total Finished: 1512
Structure Type: Detached
Total Garage/Parking Spaces: 2
Water: Public
Listed By / Shown By
Listed By
Agency Name: BHHS Zack Shore REALTORS
Agency Phone: 6095976464
Shown By
Agent Name: Anthony Webster
Agent Phone: (267) 237-3748
Agency Title: RealtyMark

Estimate Your Payment
Estimated Payment
$ 1,656.04 per month $1,059.37 Principal & Interest $457.83 Property Tax $138.83 Homeowner's InsuranceChange Payment Information
Privacy Policy / DMCA Notice / ADA Accessibility


This site is hosted, designed and copyright
© 1994 - 2026 by
Delta Media Group, Inc. -- Patent Pending --
Agent License Information: RB068490
9 Skylark Lane | MLS# NJOC2045420
This single family home located at 9 Skylark Lane, Lakewood, NJ 08701 is currently listed for sale with an asking price of $476,000. This property was built in 1999 and has 2 bedrooms and 2 full baths with 1512 sq. ft. Skylark Lane is located in the FAIRWAYS@LAKEWOOD subdivision. Search FAIRWAYS@LAKEWOOD real estate on awebster.realtymark.net today.