Anthony Webster

BEDS3
BATHS2 full
MLS#4059367
STATUS
PROPERTY TYPEResidential - Single Family
Property Description
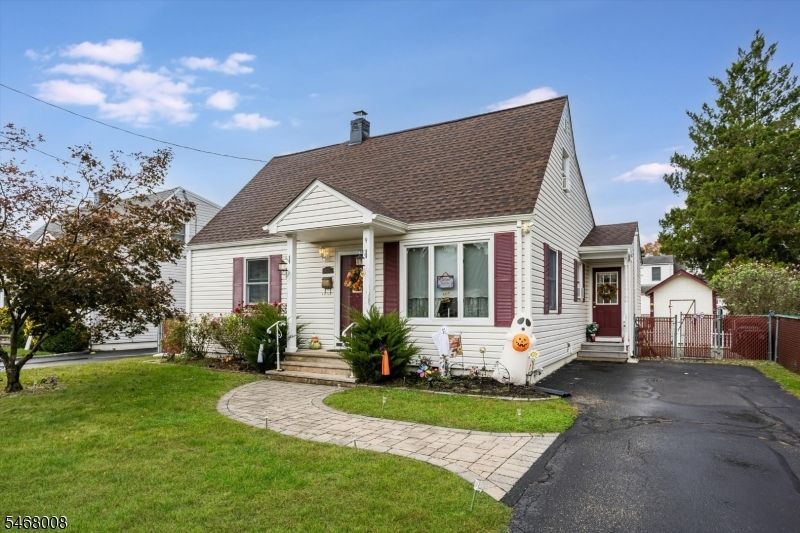
First Time Home Buyers Take A Look! A beautiful Home under $550,000. Enjoy this move in ready 3 bed with bonus guest room, 2 bath Cape Cod home Living, Dining, Kitchen updated in 2001. with Granite Countertops Stainless Appliances, Breakfast Island with Storage and new flooring. In addition the Kitchen has a custom gas cooktop and double wall ovens! There is a primary bedroom, Den/Guest Room, and 1 full bath tub/shower on the first level. The second floor has 2 large bedrooms and 1 full bath.The basement is partially finished with a Recreation Room and Laundry Room. Utility Room and Extra Storage also in basement. Step outside to the custom Paver Patio with 1/2 walls and a fenced in Yard. Enjoy entertaining or just relaxing. A good size driveway and additional parking at front of property. So close to 287, shopping dining transportation, yet a quiet and serene neighborhood that can be yours
Property Features
Property Type: Residential - Single Family
Basement: Yes
Basement: Finished-Partially
Cooling: Central Air, See Remarks
Fuel Type: Gas-Natural
Heating: 1 Unit, Forced Hot Air
Home Style: Cape Cod
Lot Size: 0.11 Acres
Roof Type: Asphalt Shingle
Taxes: $9,318
Year Built: 1951
Amenities
CODetect
FireExtg
SmokeDet
TubShowr
Patio
Storage
FencVnyl
Feature Descriptions
Appliances: Carbon Monoxide Detector, Cooktop - Gas, Dishwasher, Dryer, Refrigerator, Wall Oven(s) - Gas, Washer
Days on Site: 20
Driveway: 1 Car Width, Additional Parking
Exterior: Vinyl Siding
Flooring: Carpeting, Tile, Wood
Handicap: No
Lot: Level Lot, Open Lot
Lot Dimensions: 0.11 acre(s)
Outbuilding(s): Yes
Sewer: Public Sewer
Utilities: Electric, Gas-Natural
Water: Public Water
Room Sizes
Primary: 11x10
Bedroom 2: 9x11
Bedroom 3: 11x10
Dining Room: 12x10
Den: 10x8
Kitchen: 16x13
Living Room: 12x10
Rec Room: 13x13
Laundry Room: 7x9
Bathroom: 7x6
Bathroom: 5x6
Listed By / Shown By
Listed By
Agency Name: KELLER WILLIAMS METROPOLITAN
Agency Contact: 973-539-1120
Shown By
Agent Name: Anthony Webster
Agent Phone: (267) 237-3748
Agency Title: RealtyMark

Estimate Your Payment
Estimated Payment
$ 2,108.12 per month $1,177.32 Principal & Interest $776.50 Property Tax $154.29 Homeowner's InsuranceChange Payment Information
Privacy Policy / DMCA Notice / ADA Accessibility


This site is hosted, designed and copyright
© 1994 - 2026 by
Delta Media Group, Inc. -- Patent Pending --
Agent License Information: RB068490
9 Rockridge Rd | MLS# 4059367
This single family home located at 9 Rockridge Rd, Wanaque, NJ 07420 is currently listed for sale with an asking price of $529,000. This property was built in 1951 and has 3 bedrooms and 2 full baths. Search Wanaque real estate on awebster.realtymark.net today.