Anthony Webster

BEDS3
BATHS2 full
MLS#4060212
STATUS
PROPERTY TYPEResidential - Single Family
Property Description
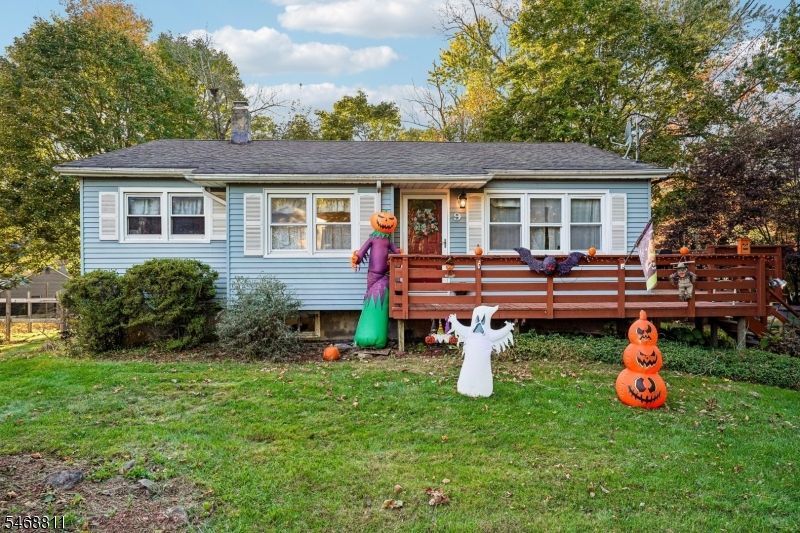
Welcome to 9 Ridgeview Ct! Nestled in a desirable cul-de-sac setting, this 3-bedroom home offers a wonderful combination of comfort, convenience, and outdoor enjoyment. The living room features beautiful hardwood floors, a slider leading to the deck off the kitchen, creating an easy flow for everyday living and entertaining. The kitchen offers granite countertops, a double sink, a pantry for added storage, and a new refrigerator. Hardwood flooring continues throughout the bedrooms, while the full bathroom features a shower/tub combination and a new shower.Additional features include forced hot air heating, central air conditioning, and a basement with walkout access to the driveway. Outside, enjoy the fenced-in yard, perfect for outdoor activities, along with a patio and fire pit for relaxing or gathering with peers. A swing set will remain with the property, and a storage shed is included in as-is condition.A great opportunity to enjoy comfortable living in a cul-de-sac neighborhood with inviting indoor spaces and a backyard ready to be enjoyed!
Property Features
Property Type: Residential - Single Family
Basement: Yes
Basement: Finished, Full
Cooling: Central Air
Fuel Type: Oil Tank Above Ground - Inside
Heating: Forced Hot Air
Home Style: Ranch
Lot Size: 0.28 Acres
Roof Type: Asphalt Shingle
Taxes: $7,245
Year Built: 1960
Amenities
TubShowr
Deck
Storm Door(s)
Thermal Windows/Doors
Feature Descriptions
Appliances: Carbon Monoxide Detector, Dishwasher, Dryer, Microwave Oven, Range/Oven-Gas, Refrigerator, Washer
Days on Site: 14
Driveway: 2 Car Width
Exterior: Vinyl Siding
Flooring: Tile, Wood
Lot: Cul-De-Sac, Level Lot
Lot Dimensions: 0.28 acre(s)
Sewer: Septic, Septic 3 Bedroom Town Verified
Water: Association
Room Sizes
Primary: 12x14
Bedroom 2: 12x11
Bedroom 3: 9x11
Kitchen: 12x17
Living Room: 13x19
Listed By / Shown By
Listed By
Agency Name: REALTY EXECUTIVES EXCEPTIONAL
Agency Contact: 551-262-4062
Shown By
Agent Name: Anthony Webster
Agent Phone: (267) 237-3748
Agency Title: RealtyMark

Estimate Your Payment
Estimated Payment
$ 1,598.06 per month $879.10 Principal & Interest $603.75 Property Tax $115.21 Homeowner's InsuranceChange Payment Information
Privacy Policy / DMCA Notice / ADA Accessibility


This site is hosted, designed and copyright
© 1994 - 2026 by
Delta Media Group, Inc. -- Patent Pending --
Agent License Information: RB068490
9 Ridgeview Ct | MLS# 4060212
This single family home located at 9 Ridgeview Ct, Hardyston, NJ 07460 is currently listed for sale with an asking price of $395,000. This property was built in 1960 and has 3 bedrooms and 2 full baths. Search Hardyston real estate on awebster.realtymark.net today.