Anthony Webster

BEDS4
BATHS2 full 1 partial
MLS#4060498
STATUS
PROPERTY TYPEResidential - Single Family
Property Description
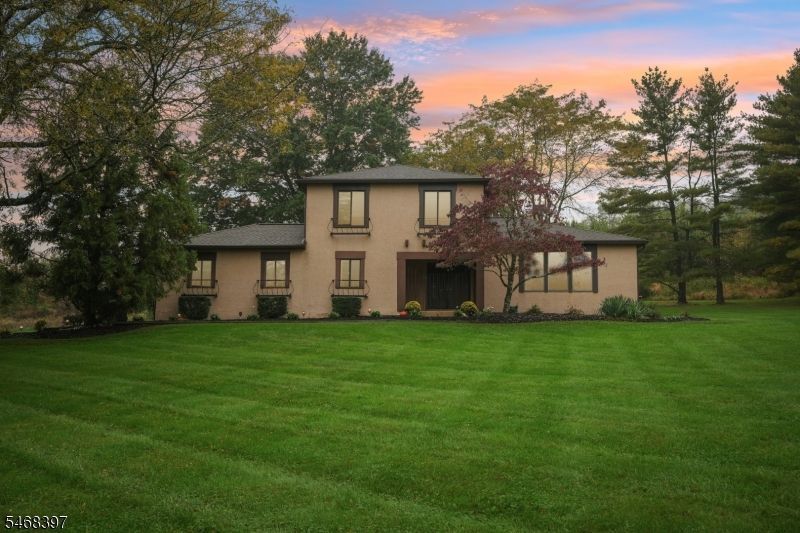
Welcome to a truly special property where privacy, tranquility, and natural beauty come together! Nestled in a picturesque setting and surrounded by acres of protected open space that cannot be developed, this beautiful 4-bedroom, 2.5-bath home offers a rare opportunity to enjoy peaceful surroundings and breathtaking views throughout the seasons.From the moment you arrive, you'll appreciate the home's distinctive architectural style, expansive lawn, and professionally landscaped grounds. Step inside to discover a freshly painted interior, spacious living areas, and an inviting atmosphere perfect for everyday comfort and entertaining.At the heart of the home, the family room features a beautiful stone wood-burning fireplace, creating a warm and welcoming gathering space for cozy evenings.Outdoor living is equally impressive, with two recently updated entertaining spaces a spacious patio and deck perfect for morning coffee, outdoor dining, gatherings, or simply relaxing while enjoying the scenery.Located within a Blue Ribbon school district, this exceptional property offers the perfect combination of natural beauty, comfortable living, and a desirable location.Don't miss the opportunity to make this peaceful retreat your own!
Property Features
Property Type: Residential - Single Family
Cooling: Central Air
Fuel Type: Gas-Propane Leased
Garage: 2
Heating: 1 Unit, Forced Hot Air
Home Style: Split Level
Lot Size: 1.89 Acres
Roof Type: Asphalt Shingle
Taxes: $10,711
Year Built: 1978
Amenities
Deck
Feature Descriptions
Appliances: Dishwasher, Dryer, Microwave Oven, Range/Oven-Electric, Refrigerator, Washer
Bath: Soaking Tub
Days on Site: 12
Driveway: Additional Parking
Exterior: Stucco
Fireplace: Family Room
Handicap: No
Lot Dimensions: 1.89 acre(s)
Parking Notes: Attached Garage
Sewer: Septic
Utilities: Electric
Water: Well
Room Sizes
Primary: 15x14
Bedroom 2: 11x13
Bedroom 3: 11x6
Bedroom 4: 12x21
Dining Room: 10x15
Family Room: 23x14
Kitchen: 12x7
Living Room: 22x14
Breakfast: 11x7
Office: 11x9
Laundry Room: 12x5
Bathroom: 4x4
Local Schools
High School: HUNTCENTRL
Middle School: HUNTCENTRL
Elementary School: HUNTCENTRL
Listed By / Shown By
Listed By
Agency Name: BHHS FOX & ROACH
Agency Contact: 267-968-6651
Shown By
Agent Name: Anthony Webster
Agent Phone: (267) 237-3748
Agency Title: RealtyMark

Estimate Your Payment
Estimated Payment
$ 2,654.65 per month $1,557.90 Principal & Interest $892.58 Property Tax $204.17 Homeowner's InsuranceChange Payment Information
Privacy Policy / DMCA Notice / ADA Accessibility


This site is hosted, designed and copyright
© 1994 - 2026 by
Delta Media Group, Inc. -- Patent Pending --
Agent License Information: RB068490
9 Losey Rd | MLS# 4060498
This single family home located at 9 Losey Rd, East Amwell, NJ 08551 is currently listed for sale with an asking price of $700,000. This property was built in 1978 and has 4 bedrooms and 2 full and 1 partial baths. Search East Amwell real estate on awebster.realtymark.net today.