Anthony Webster

BEDS5
BATHS3 full 1 partial
SQUARE FEET3,144
MLS#4062894
STATUS
PROPERTY TYPERental - Multiple
Property Description
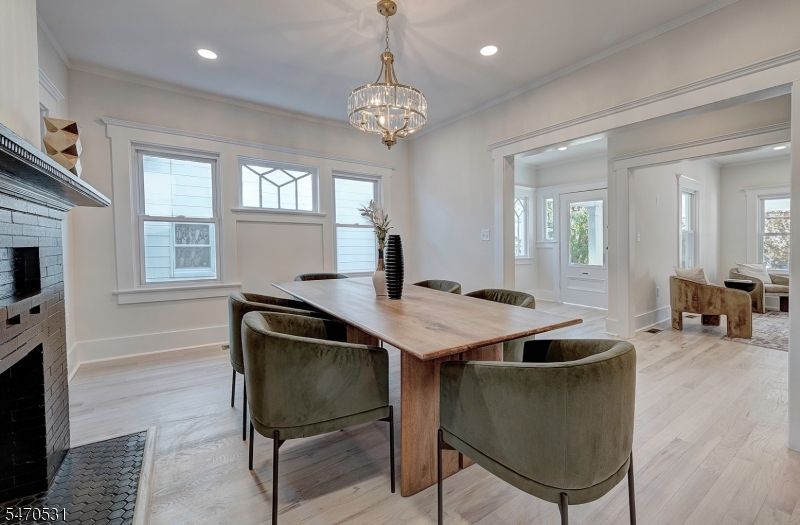
Gut-renovated, 5-bedroom, 3.5-bath half-duplex offering modern living across four finished levels. A welcoming covered front porch leads inside to an entry vestibule complete with a mudroom area. The main level flows into formal living and dining rooms, a convenient powder room, a chef's kitchen with designer appliances and a walk-in pantry plus a sunroom that leads you directly to the backyard. Upstairs, the second floor hosts three spacious bedrooms including the primary suite and a full bathroom. The third level features two additional versatile bedrooms alongside another full bathroom with a clawfoot tub, a perfect retreat for guests, creative spaces, offices, or exercise. Downstairs, the fully finished walk-out basement expands your living options with a cozy den, dedicated home office, and full bathroom. Step outside to a fully fenced backyard boasting a brand-new stone patio and green lawn for easy outdoor dining and entertaining. Prime location under one mile from the Walnut Street Train Station and just two blocks from Bloomfield Avenue's vibrant shopping, dining, and entertainment.
Property Features
Property Type: Rental - Multiple
Basement: Yes
Basement: Finished, Walkout
Cooling: Central Air
Fuel Type: Gas-Natural
Heating: Forced Hot Air
Year Built: 1907
Amenities
Open Porch(es)
Patio
Feature Descriptions
Appliances: Dishwasher, Kitchen Exhaust Fan, Range/Oven-Gas, Refrigerator
Driveway: 2 Car Width
Fireplace: Non-Functional
Flooring: Wood
Handicap: No
Lease Terms: 1 Year
Location: Residential Area
Lot: Level Lot
Sewer: Public Sewer
Tenant Pays: Gas, Heat, Maintenance-Lawn, Sewer, Snow Removal, Water
Utilities: Gas-Natural
Water: Public Water
Room Sizes
Primary: 17x14
Bedroom 2: 12x14
Bedroom 3: 11x11
Dining Room: 16x12
Family Room: 21x11
Kitchen: 11x12
Living Room: 14x12
4th Bedroom: 11x12
Bathroom: 14x9
Office: 10x9
Listed By / Shown By
Listed By
Agency Name: BHHS FOX & ROACH
Agency Contact: 973-454-3218
Shown By
Agent Name: Anthony Webster
Agent Phone: (267) 237-3748
Agency Title: RealtyMark

Privacy Policy / DMCA Notice / ADA Accessibility


This site is hosted, designed and copyright
© 1994 - 2026 by
Delta Media Group, Inc. -- Patent Pending --
Agent License Information: RB068490
9 Hawthorne Pl | MLS# 4062894
This property located at 9 Hawthorne Pl, Montclair, NJ 07042 is currently listed for rent with an asking price of $7,500 / Monthly. Search Montclair real estate on awebster.realtymark.net today.