Anthony Webster

BEDS4
BATHS3 full 1 partial
MLS#4060962
STATUS
PROPERTY TYPEResidential - Townhouse
Property Description
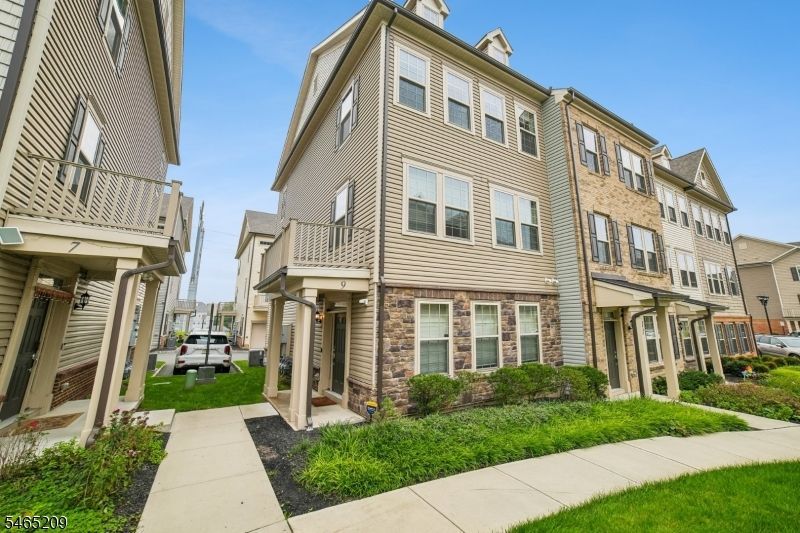
Experience sophisticated living in this stunning, meticulously upgraded end-unit townhome built in 2022, offering over 2,000 sq. ft. of contemporary space featuring 4 bedrooms, 3.5 baths, and a 2-car garage with a 240V EV charger, epoxy floors, and overhead storage. The open-concept main level showcases rich hardwood floors through all four bedrooms and a gourmet kitchen equipped with granite countertops, a massive center island, a full KitchenAid stainless steel appliance suite, a hood vent, RO water filtration system, and a water softener. Upstairs includes three bedrooms featuring a master suite with dual walk-in closets and a 2-vanity main bath, plus a laundry room with an LG washer and dryer, while the ground floor offers a versatile fourth bedroom, full bath, and smart home tech including SimpliSafe, smart thermostats, doorbell, and switches. Additional highlights include custom under-stair storage, premium blinds, an upgraded balcony storm door with privacy wall, a low HOA fee, a great school system, and a prime commuter location near shopping, dining, and NJ Transit.
Property Features
Property Type: Residential - Townhouse
Cooling: 1 Unit, Central Air
Fuel Type: Gas-Natural
Garage: 2
Heating: 1 Unit, Forced Hot Air
Home Style: Townhouse-End Unit, Multi Floor Unit
Lot Size: 10.38 Acres
Roof Type: Asphalt Shingle
Taxes: $15,763
Feature Descriptions
Appliances: Cooktop - Gas, Dishwasher, Dryer, Kitchen Exhaust Fan, Microwave Oven, Refrigerator, Wall Oven(s) - Gas, Washer, Water Softener-Own
Days on Site: 10
Driveway: Blacktop
Exterior: Vinyl Siding
Flooring: Tile, Wood
Lot Dimensions: 10.38 acre(s)
Parking Notes: Attached, DoorOpnr, InEntrnc
Sewer: Public Sewer
Utilities: Electric, Gas-Natural
Water: Public Water
Room Sizes
Primary: 14x12
Bedroom 2: 11x9
Bedroom 3: 11x10
Bedroom 4: 11x11
Listed By / Shown By
Listed By
Agency Name: COLDWELL BANKER REALTY
Agency Contact: 2018955899
Shown By
Agent Name: Anthony Webster
Agent Phone: (267) 237-3748
Agency Title: RealtyMark

Estimate Your Payment
Estimated Payment
$ 3,604.27 per month $2,025.27 Principal & Interest $1,313.58 Property Tax $265.42 Homeowner's InsuranceChange Payment Information
Privacy Policy / DMCA Notice / ADA Accessibility


This site is hosted, designed and copyright
© 1994 - 2026 by
Delta Media Group, Inc. -- Patent Pending --
Agent License Information: RB068490
9 Haralson Ct | MLS# 4060962
This townhouse located at 9 Haralson Ct, Livingston, NJ 07039 is currently listed for sale with an asking price of $910,000. This property has 4 bedrooms and 3 full and 1 partial baths. Search Livingston real estate on awebster.realtymark.net today.