Anthony Webster

BEDS4
BATHS2 full 1 partial
SQUARE FEET2,275
MLS#O6454012
STATUSActive
PROPERTY TYPERental - Single Family
SUBDIVISIONRANDAL PARK
Property Description
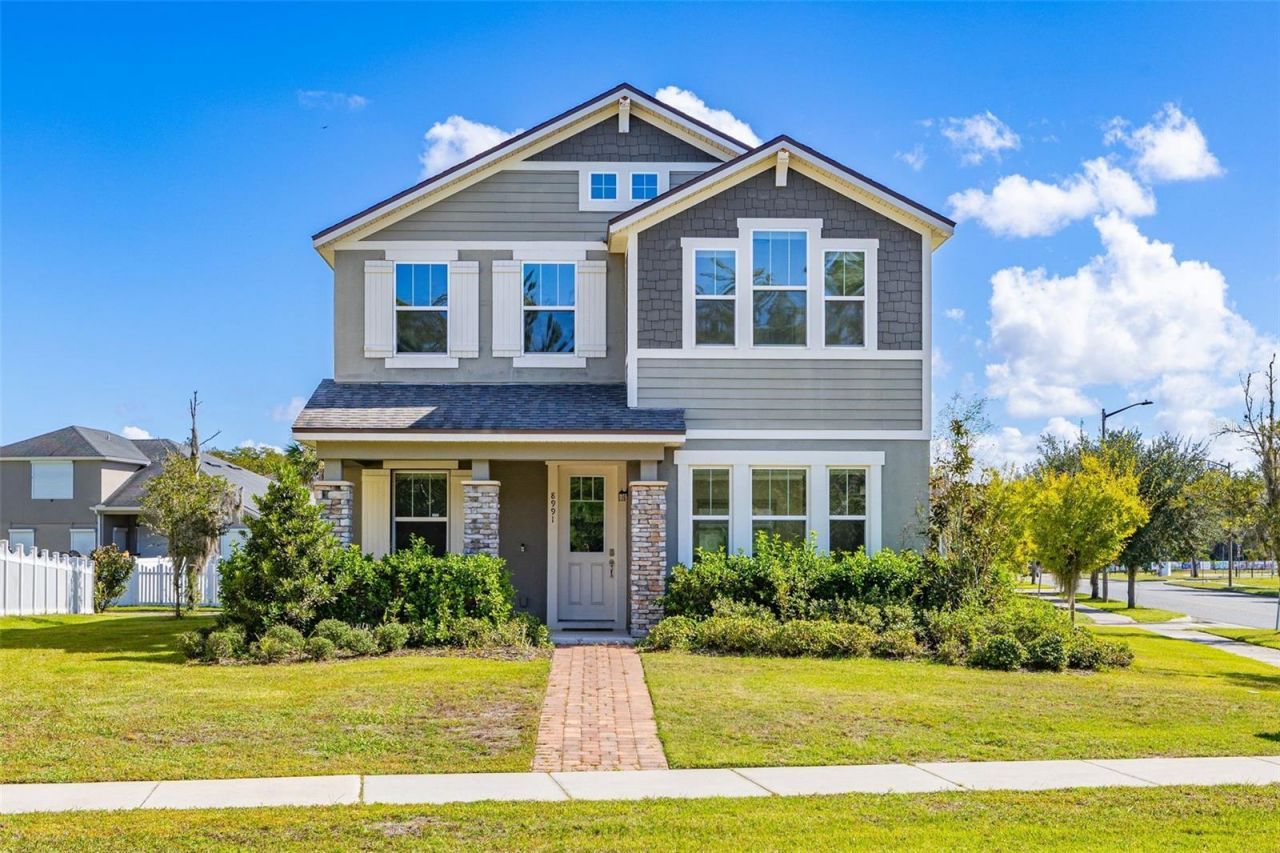
Enjoy upgraded living in this former Mattamy model home! Situated on a desirable corner lot, this 4 bedroom/2.5 bath with study and loft Newbury floor plan offers a warm, inviting atmosphere with designer finishes throughout. Hardwood flooring adds timeless appeal, while the chef's kitchen features upgraded cabinetry, quartz countertops, and beautiful details that make cooking and entertaining a pleasure. Thoughtful conveniences include a digital thermostat, scheduled sprinkler system, and motorized shades throughout the first floor. Beyond your front door, enjoy an impressive collection of community amenities, including eight neighborhood parks, a community center, resort-style pool, splash park, open-air pavilion, playgrounds, fitness center, and miles of biking and hiking trails and boardwalks.Discover the comfort, style, and lifestyle this home has to offer. Schedule your private showing today! No smoking.
Property Features
Property Type: Rental - Single Family
Cooling: Central Air
Garage: 2 car attached
Heating: Central
Lot Size: 0.20 Acres
Year Built: 2019
Amenities
Ceiling Fans(s)
Eat-in Kitchen
PrimaryBedroom Upstairs
Thermostat
Sidewalk
Feature Descriptions
Appliances: Disposal, Dryer, Microwave, Range, Refrigerator, Washer
Association Amenities: Clubhouse, Fitness Center, Park, Playground, Pool, Trail(s)
Community Features: Clubhouse, Dog Park, Fitness Center, Golf Carts OK, Park, Playground, Pool, Sidewalks
Days on Site: 1
Directions: From I-4: Take I-4 to the 528 and go East, turn right on Exit 13 Narcoossee Rd, Turn Left on Dowden Road, Community will be on the right in about a mile. From 417: Take the Dowden/Innovation Rd Exit, Turn right, community is on the right.
Flood Zone Code: X
Flooring: Carpet, Ceramic Tile, Wood
HOA Y/N: Yes
Home Warranty Y/N: No
Lot: Conservation Area, Sidewalk, Paved
Lot Dimensions: 0.2
Number of Pets: 2
Other Equipment: Smart Locks
Parking: Driveway, Garage Door Opener, Garage Faces Rear
Parking Notes: Driveway, Garage Door Opener, Garage Faces Rear
Patio/Porch: Covered, Front Porch
Pets Allowed: Cats OK, Dogs OK, Monthly Pet Fee
Property Attached Y/N: No
Property Sub-Type: Single Family Residence
Security: Smoke Detector(s)
Sewer: Public Sewer
Showing Instructions: ShowingTime
Utilities: Public
Water: Public
Water Access Y/N: No
Windows: Blinds
Room Sizes
Primary Bedroom: 13x16
Den: 10x12
Loft: 14x11
Listed By / Shown By
Listed By
Agency Name: KELLER WILLIAMS LEGACY REALTY
Agency Contact: murraycoleman@kw.com
Shown By
Agent Name: Anthony Webster
Agent Phone: (267) 237-3748
Agency Title: RealtyMark


Member Participants (and their affiliated licensees, if applicable) shall indicate on their websites that IDX information is provided exclusively for consumers’ personal non-commercial use, that it may not be used for any purpose other than to identify prospective properties consumers may be interested in purchasing, that the data is deemed reliable but is not guaranteed by MLS GRID, and that the use of the MLS GRID Data may be subject to an end user license agreement prescribed by the Member Participant’s applicable MLS if any and as amended from time to time. MLS GRID may, at its discretion, require use of other disclaimers as necessary to protect Member Participant, and/or their MLS from liability.
Based on information submitted to the MLS GRID. All data is obtained from various sources and may not have been verified by broker or MLS GRID. Supplied Open House Information is subject to change without notice. All information should be independently reviewed and verified for accuracy. Properties may or may not be listed by the office/agent presenting the information.
Privacy Policy / DMCA Notice / ADA Accessibility


This site is hosted, designed and copyright
© 1994 - 2026 by
Delta Media Group, Inc. -- Patent Pending --
Agent License Information: RB068490
8991 Randal Park Boulevard | MLS# O6454012
This property located at 8991 Randal Park Boulevard, Orlando, FL 32832 is currently listed for rent with an asking price of $3,700 / Monthly. Search Orlando real estate on awebster.realtymark.net today.