Anthony Webster

BEDS3
BATHS2 full
SQUARE FEET1,849
MLS#B26089540
STATUSActive
PROPERTY TYPEResidential - Single Family
SUBDIVISIONSECTOR 3 - PARCELS C D E F G
Property Description
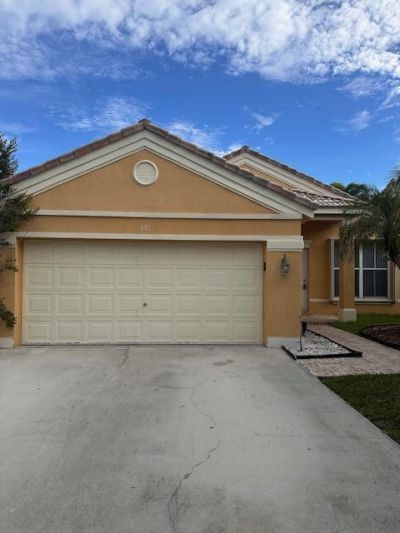
This three-bedroom, two-bath single-family residence in Weston offers 1,506 square feet of comfortable living space across one story. Located in the gated community of The Falls, the home features a two-car garage and an efficient layout suited to modern living. The open design create a welcoming environment for everyday enjoyment and entertaining. The community offers great amenities including pool, basketball court and playground, this property represents a sound investment in a well-established community.
Property Features
Property Type: Residential - Single Family
Cooling: Central Air, Ceiling Fan(s), Electric
Garage: 2 car attached
Heating: Central
Lot Size: 0.11 Acres
Roof Type: Tile
Stories: 1.0
Taxes: $12,786
Year Built: 1996
Amenities
High Ceilings
Vaulted Ceiling(s)
Walk-In Closet(s)
Feature Descriptions
Appliances: Electric Water Heater, Dryer, Disposal, Dishwasher, Electric Range, Microwave, Refrigerator, Water Heater, Washer, Range
Association: The Falls Maintenance Association Inc
Association Amenities: Basketball Court, Playground, Pool, Gated, Security
Association Fee Includes: Security, Common Areas, Recreation Facility
Carport Spaces: 2
Days on Site: 18
Exterior: Stucco, CBS
Flooring: Laminate, Tile
Furnished: Unfurnished
HOA Fee: $520/ Quarterly
Laundry: Electric Dryer Hookup, Inside, Laundry Room, Washer Hookup
Parcel#: 503901045280
Parking: Attached Carport, Driveway, Garage, Carport, Attached Garage, Attached
Parking Notes: Attached Carport, Driveway, Garage, Carport, Attached
Patio/Porch: Patio - Open, Porch - Screened, Patio, Porch
Pets Allowed: Yes, Cats OK, Dogs OK, Pet Restrictions Possible
Restrictions: Parking - No Boat, Parking - No Commercial Vehicles, Parking - No RV, Parking - No Trailer, Parking - No
Security: Gated with Guard, Smoke Detector(s)
Sewer: Public Sewer
Special View Info: Garden
Sprinkler: Zoned Sprinkler
SQFT Living: 1506
Structure Type: House
Total Rooms: 3
Utilities: Electricity Available, Sewer Available, Water Not Available
Utilities: Electricity Available, Sewer Available, Water Not Available
Water: Public
Windows: Blinds
Local Schools
High School: Cypress Bay
Middle School: Tequesta Trace
Elementary School: Eagle Point
Listed By / Shown By
Listed By
Agency Name: Unicorp Realty Group LLC
Agency Phone: 954-937-9965
Shown By
Agent Name: Anthony Webster
Agent Phone: (267) 237-3748
Agency Title: RealtyMark

Estimate Your Payment
Estimated Payment
$ 2,752.05 per month $1,491.13 Principal & Interest $1,065.50 Property Tax $195.42 Homeowner's InsuranceChange Payment Information
Privacy Policy / DMCA Notice / ADA Accessibility


This site is hosted, designed and copyright
© 1994 - 2026 by
Delta Media Group, Inc. -- Patent Pending --
Agent License Information: RB068490
887 Savannah Falls Drive | MLS# B26089540
This single family home located at 887 Savannah Falls Drive, Weston, FL 33327 is currently listed for sale with an asking price of $670,000. This property was built in 1996 and has 3 bedrooms and 2 full baths with 1849 sq. ft. Savannah Falls Drive is located in the SECTOR 3 - PARCELS C D E F G subdivision. Search SECTOR 3 - PARCELS C D E F G real estate on awebster.realtymark.net today.