Anthony Webster

BEDS4
BATHS2 full 1 partial
SQUARE FEET2,256
MLS#4061755
STATUS
PROPERTY TYPEResidential - Single Family
Property Description
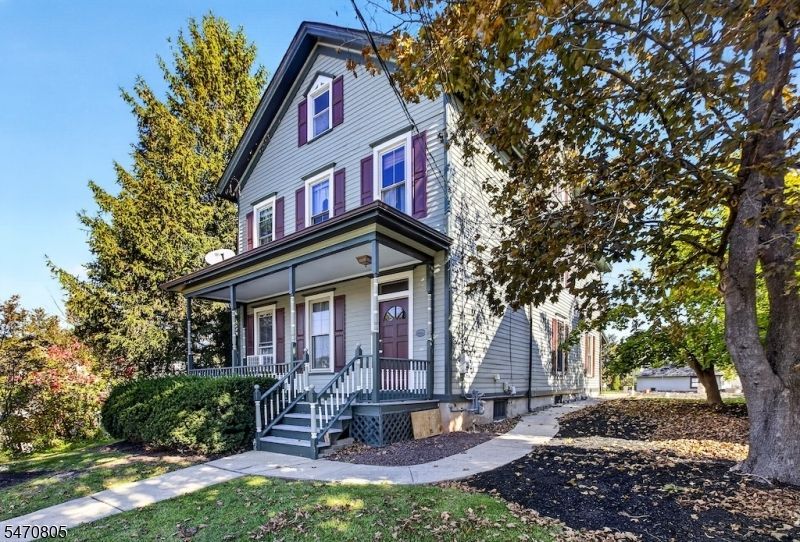
This four-bedroom, two and a half bathroom two-story Colonial is situated on a tree-lined street with mature landscaping and a spacious lawn. The professionally painted exterior features clapboard siding, a covered front porch with hardwood decking, and an asphalt driveway leading to a two-car garage. Inside, the home offers a spacious layout with hardwood floors, high ceilings, and vaulted ceilings in select areas. Exposed brick adds architectural character, while multiple windows allow for abundant natural light throughout. Neutral walls complement the hardwood floors across the living spaces. The kitchen is appointed with custom wood cabinetry, an island with a countertop, and pendant lighting. Additional highlights include attic space that can be used for additional living space. The home reflects classic Colonial and Victorian architectural elements, combining timeless design with functional living spaces.
Property Features
Property Type: Residential - Single Family
Basement: Yes
Basement: Full
Cooling: Window A/C(s)
Fuel Type: Gas-Natural
Garage: 1
Heating: 1 Unit, Baseboard - Hotwater
Home Style: Colonial
Lot Size: 0.25 Acres
Taxes: $10,760
Year Built: 1880
Amenities
High Ceilings
Open Porch(es)
Storm Door(s)
Feature Descriptions
Appliances: Carbon Monoxide Detector, Range/Oven-Gas, Refrigerator
Days on Site: 7
Driveway: 1 Car Width
Exterior: Clapboard
Flooring: Carpeting, Wood
Lot Dimensions: 0.25 acre(s)
Parking Notes: Detached Garage
Sewer: Public Sewer
Utilities: Electric, Gas-Natural
Water: Public Water
Room Sizes
Primary: 15x14
Bedroom 2: 15x13
Bedroom 3: 13x11
Bedroom 4: 11x11
Dining Room: 15x11
Family Room: 15x14
Kitchen: 14x13
Living Room: 15x15
Attic: 28x18
Listed By / Shown By
Listed By
Agency Name: COLDWELL BANKER REALTY
Agency Contact: 908-704-1222
Shown By
Agent Name: Anthony Webster
Agent Phone: (267) 237-3748
Agency Title: RealtyMark

Estimate Your Payment
Estimated Payment
$ 2,280.89 per month $1,223.84 Principal & Interest $896.67 Property Tax $160.39 Homeowner's InsuranceChange Payment Information
Privacy Policy / DMCA Notice / ADA Accessibility


This site is hosted, designed and copyright
© 1994 - 2026 by
Delta Media Group, Inc. -- Patent Pending --
Agent License Information: RB068490
88 Broad St | MLS# 4061755
This single family home located at 88 Broad St, Flemington, NJ 08822 is currently listed for sale with an asking price of $549,900. This property was built in 1880 and has 4 bedrooms and 2 full and 1 partial baths with 2256 sq. ft. Search Flemington real estate on awebster.realtymark.net today.