Anthony Webster

BEDS4
BATHS2 full
SQUARE FEET2,665
MLS#PALH2015640
STATUSACTIVE
PROPERTY TYPEResidential - Single Family
SCHOOLSOUTHERN LEHIGH
Property Description
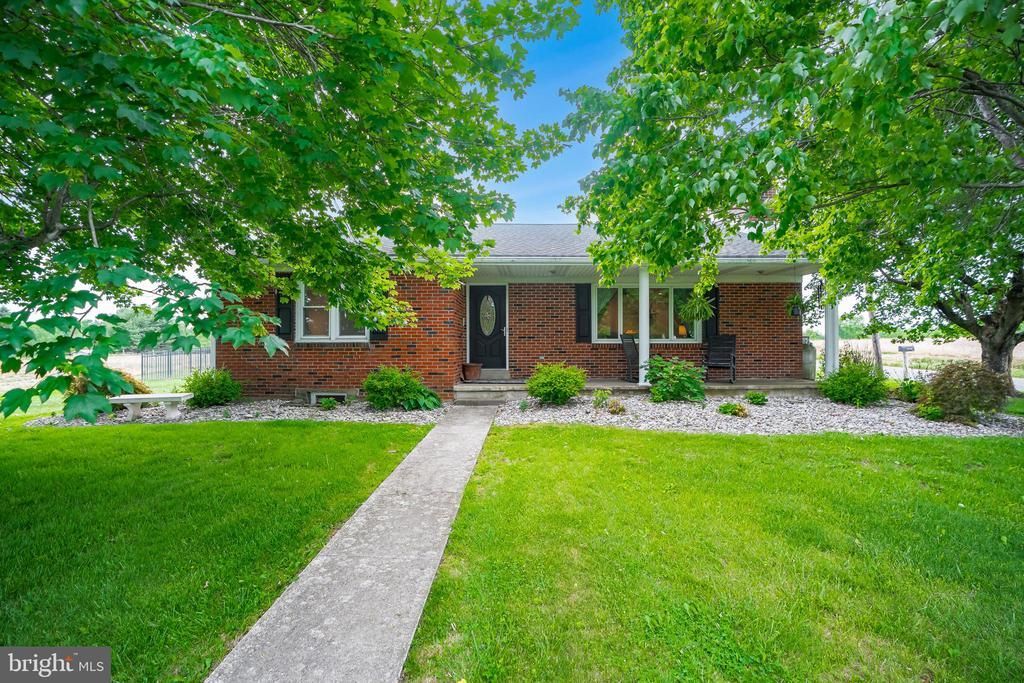
Set on over 1.3 acres in Southern Lehigh School District, this stunning brick ranch home offers panoramic views, a finished lower level, oversized detached garage with space for up to 8 vehicles, and convenient one-floor living. The main living areas feature beautiful pine hardwood floors, propane gas fireplace with stone hearth in the living room, and pine vaulted ceiling, radiant floor heat under brand new carpet and incredible views of the peaceful farmland and surrounding countryside in the family and dining rooms. The eat-in kitchen features include granite countertops, tile backsplash, GE Monogram stainless steel appliance package ample counter space, 42 inch cabinets and breakfast bar with seating for 3. The finished basement adds additional living space with a large recreation room, office space area, bonus 4th bedroom with walk-in-closet, finished storage space, and laundry. Exterior features include a fenced rear yard, paver patio, and 1,260 sq ft garage with 3 bays and ample workshop and storage space. This incredible property provides space to relax and entertain. The sellers LOVE the sunsets, local bakery, friendly neighbors and local farm fresh eggs. LOW TAXES! Convenient to all major roadways, restaurants, shops, schools and parks. Schedule today!
Property Features
Property Type: Residential - Single Family
Basement: Yes
Basement: Fully Finished, Heated, Improved, Sump Pump, Windows, Other
Cooling: Central A/C, Ceiling Fan(s)
Fireplaces: 2
Fuel Type: Electric, Oil, Propane - Leased
Garage: 8
Heating: Hot Water, Radiant, Other
Home Style: Ranch/Rambler
Lot Size: 1.32 Acres
Stories: 1.0
Taxes: $5,372
Year Built: 1956
Feature Descriptions
Additional Structures: Above Grade, Below Grade
Appliances: Dishwasher, Dryer, Extra Refrigerator/Freezer, Oven/Range - Gas, Range Hood, Refrigerator, Stainless Steel Appliances, Washer
Exterior: Extensive Hardscape, Exterior Lighting
Exterior: Brick, Vinyl Siding
Fencing: Partially
Fireplace: Electric, Gas/Propane, Stone, Other
Flooring: Hardwood, Carpet, Tile/Brick
Interior: Attic, Carpet, Ceiling Fan(s), Crown Moldings, Dining Area, Floor Plan - Open, Kitchen - Eat-In, Kitchen - Gourmet, Recessed Lighting, Upgraded Countertops, Walk-in Closet(s), Water Treat System, Wood Floors, Other
Location: Corner Lot/Unit
Lot: Corner, Cleared, Front Yard, Level, Open, Rear Yard, Rural
Lot Dimensions: 1.32 Acre(S)
Municipality: LOWER MILFORD TWP
Parking Notes: 8 Total Parking Spaces
Rooms: Living Room, Dining Room, Primary Bedroom, Bedroom 2,Bedroom 3,Bedroom 4,Kitchen, Family Room, Laundry, Other, Office, Storage Room, Attic, Full Bath
Sewer: On Site Septic
Special View Info: Panoramic, Pasture
SQFT Above Finished: 1797
SQFT Below Finished: 868
SQFT Total Finished: 2665
Structure Type: Detached
Total Garage/Parking Spaces: 8
Water: Well
Windows: Bay/Bow, Transom
Room Sizes
Living Room: 26 x 15 Level - Main
Kitchen: 21 x 17 Level - Main
Dining Room: 9 x 16 Level - Main
Family Room: 16 x 16 Level - Main
Full Bath: 6 x 8 Level - Main
Primary Bedroom: 15 x 14 Level - Main
Other: 7 x 3 Level - Main
Full Bath: 7 x 7 Level - Main
Bedroom 2: 11 x 14 Level - Main
Bedroom 3: 10 x 14 Level - Main
Family Room: 31 x 21 Level - Lower 1
Office: 10 x 11 Level - Lower 1
Bedroom 4: 11 x 11 Level - Lower 1
Other: 15 x 5 Level - Lower 1
Laundry: 5 x 21 Level - Lower 1
Storage Room: 6 x 10 Level - Lower 1
Storage Room: 20 x 32 Level - Lower 1
Attic: 42 x 21 Level - Upper 1
Local Schools
High School: SOUTHERN LEHIGH
Middle School: SOUTHERN LEHIGH
Elementary School: LIBERTY BELL
School District: SOUTHERN LEHIGH
Listed By / Shown By
Listed By
Agency Name: Keller Williams Real Estate - Allentown
Agency Phone: 6104351800
Shown By
Agent Name: Anthony Webster
Agent Phone: (267) 237-3748
Agency Title: RealtyMark

Estimate Your Payment
Estimated Payment
$ 1,744.04 per month $1,146.17 Principal & Interest $447.67 Property Tax $150.21 Homeowner's InsuranceChange Payment Information
Privacy Policy / DMCA Notice / ADA Accessibility


This site is hosted, designed and copyright
© 1994 - 2026 by
Delta Media Group, Inc. -- Patent Pending --
Agent License Information: RB068490
8730 Eberhard Road | MLS# PALH2015640
This single family home located at 8730 Eberhard Road , Coopersburg, PA 18036 is currently listed for sale with an asking price of $515,000. This property was built in 1956 and has 4 bedrooms and 2 full baths with 2665 sq. ft. Eberhard Road is located within the SOUTHERN LEHIGH school district. Search Coopersburg real estate on awebster.realtymark.net today.