Anthony Webster

BEDS3
BATHS2 full
SQUARE FEET1,965
MLS#TB8565354
STATUSActive
PROPERTY TYPEResidential - Single Family
SUBDIVISIONBAY CREST PARK
Property Description
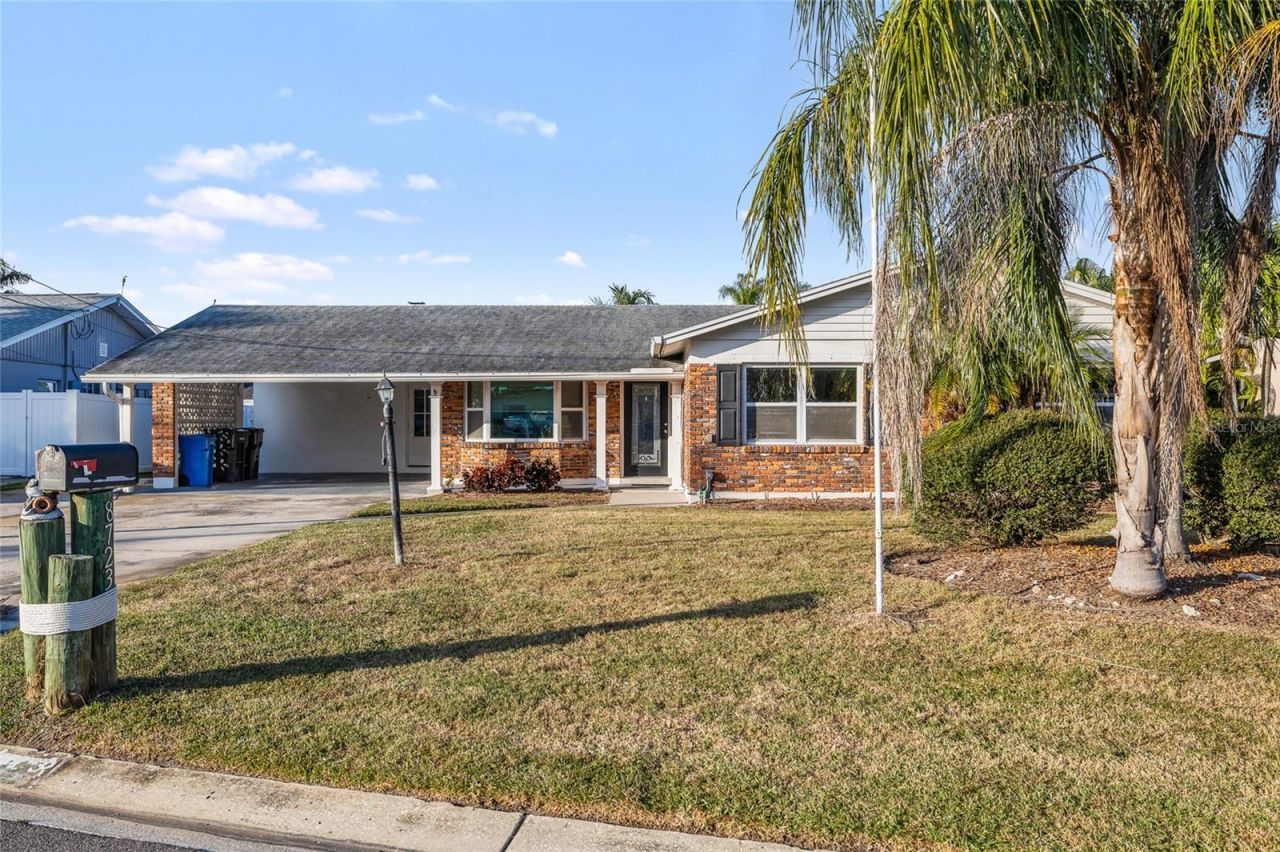
WATERFRONT!!!!!WATER ACCESS!!!!PRIVATE LIFT!!!!! COMPLETELY REMODELED!!!!!! 5 Minutes to the Tampa Internation Airport!!!!Come see this beautiful 3 bedroom, 2 bathroom WATERFRONT home in Baycrest Park today! This ranch style, block construction home sits on a saltwater canal with 75 feet of water frontage and is just a short boat ride out to Tampa Bay. Key features include complete Kitchen remodel- brand-new appliances, gleaming quartz countertops, all-new custom cabinetry, BOTH bathrooms remodeled, beautifully painted and carpentry work everywhere!!! Outdoor features include a covered two car parking under the carport, TREX composite dock (5 years old) and 10,000 pound boat lift, bonus Florida room, fireplace with stone surround and terrazzo flooring throughout.Open floorplan with countertop bar area overlooking the living room and breakfast/seating nook and access to family room. The bonus Florida room overlooks the water and is a great spot to unwind and enjoy the sunset. The Baycrest Park neighborhood is located near all amenities including malls, restaurants, grocery stores and golf courses. It's central location allows for quick access to local bridges, beaches and interstates, with a quick commute to downtown Tampa and surrounding cities. Be near all the action the Tampa Bay area offers including professionals sports teams (Buccaneers, Lightning and Rays), Universities, festivals, beaches, airport, and golf courses. This property offers endless possibilities for the new owner. Roof is 6 years old and has current clear inspection report, HVAC is 7 years old and double impact hurricane resistant windows in place. Reach out today for a private showing and for all questions regarding condition of property.
Property Features
Property Type: Residential - Single Family
Cooling: Central Air
Fenced: Yes
Heating: Central
Lot Size: 0.17 Acres
Roof Type: Shingle
Stories: 1.0
Taxes: $3,842
Year Built: 1965
Amenities
Ceiling Fans(s)
Eat-in Kitchen
Open Floorplan
Thermostat
Garden
Permeable Paving
Private Mailbox
Private Yard
Feature Descriptions
Additional Rooms: Bonus Room, Family Room, Storage Rooms
Appliances: Built-In Oven, Dishwasher, Microwave, Range, Range Hood, Refrigerator
Community Features: Sidewalks
Days on Site: 2
Directions: From Veterans Expy:West on Memorial Dr to Left onto Bay Crest Dr then right onto Hickorywood. Home is on the right a
Exterior: Block
Fencing: Fenced
Fireplace: Family Room, Stone, Wood Burning
Flood Zone Code: AE
Flooring: Laminate, Terrazzo
Foundation: Block
Frontage Canal Salt: 75
Home Warranty Y/N: No
Listing Terms: Cash, Conventional, FHA, USDA Loan, VA Loan
Lot: Cul-De-Sac, Landscaped
Lot Dimensions: 0.17
Other Equipment: Permeable Paving, Private Yard
Ownership: Fee Simple
Parking: Boat, Golf Cart Parking, Off Street
Parking Notes: Boat, Golf Cart Parking, Off Street
Patio/Porch: Patio
Pets Allowed: Yes
Property Attached Y/N: No
Property Sub-Type: Single Family Residence
Sewer: Public Sewer
Showing Instructions: ShowingTime
Special Sale Provisions: None
Special View Info: Water
Utilities: Public
Water: Public
Water Access: Canal - Saltwater
Water Access Y/N: Yes
Waterfront Features: Canal - Saltwater, Boat Ramp - Private, Lift, No Wake Zone, Seawall - Concrete
Water View: Canal
Zoning: RSC-6
Room Sizes
Primary Bedroom: 13.5x16
Primary Bathroom: 7.8x4.3
Kitchen: 10.5x10.5
Living Room: 13.1x14.1
Family Room: 16.1x12.3
Bedroom 1: 10.8x12.1
Bedroom 2: 11.3x12.1
Bathroom 1: 7.8x4.11
Dining Room: 10.5x13.7
Foyer: 13.1x7.4
Bonus Room: 19.7x12.3
Local Schools
High School: Alonso-HB
Middle School: Webb-HB
Elementary School: Bay Crest-HB
Listed By / Shown By
Listed By
Agency Name: SELECT PROPERTIES INC
Agency Contact: 727-934-4099
Shown By
Agent Name: Anthony Webster
Agent Phone: (267) 237-3748
Agency Title: RealtyMark

Estimate Your Payment
Estimated Payment
$ 2,157.50 per month $1,624.44 Principal & Interest $320.17 Property Tax $212.89 Homeowner's InsuranceChange Payment Information

Member Participants (and their affiliated licensees, if applicable) shall indicate on their websites that IDX information is provided exclusively for consumers’ personal non-commercial use, that it may not be used for any purpose other than to identify prospective properties consumers may be interested in purchasing, that the data is deemed reliable but is not guaranteed by MLS GRID, and that the use of the MLS GRID Data may be subject to an end user license agreement prescribed by the Member Participant’s applicable MLS if any and as amended from time to time. MLS GRID may, at its discretion, require use of other disclaimers as necessary to protect Member Participant, and/or their MLS from liability.
Based on information submitted to the MLS GRID. All data is obtained from various sources and may not have been verified by broker or MLS GRID. Supplied Open House Information is subject to change without notice. All information should be independently reviewed and verified for accuracy. Properties may or may not be listed by the office/agent presenting the information.
Privacy Policy / DMCA Notice / ADA Accessibility


This site is hosted, designed and copyright
© 1994 - 2026 by
Delta Media Group, Inc. -- Patent Pending --
Agent License Information: RB068490
8723 Hickorywood Lane | MLS# TB8565354
This single family home located at 8723 Hickorywood Lane , Tampa, FL 33615 is currently listed for sale with an asking price of $729,900. This property was built in 1965 and has 3 bedrooms and 2 full baths with 1965 sq. ft. Hickorywood Lane is located in the BAY CREST PARK subdivision. Search BAY CREST PARK real estate on awebster.realtymark.net today.