Anthony Webster

BEDS3
BATHS2 full
SQUARE FEET2,138
MLS#4055998
STATUS
PROPERTY TYPEResidential - Single Family
Property Description
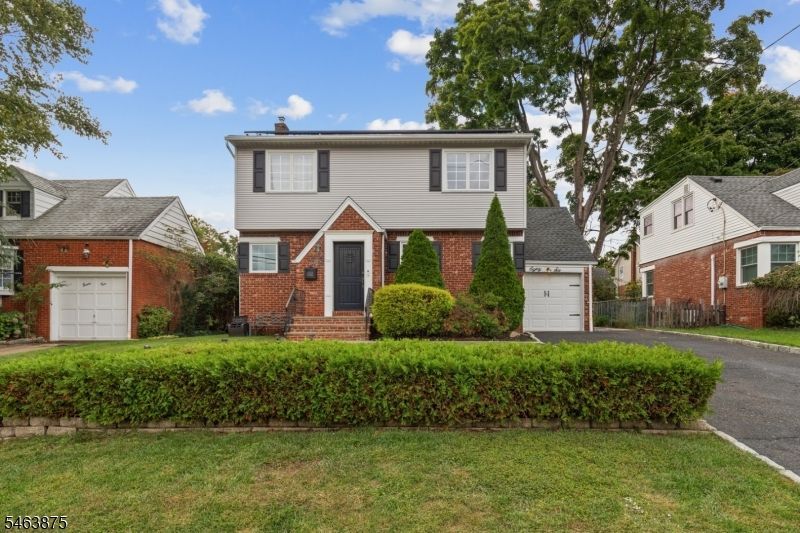
Welcome to 86 Elm St, ideally situated in the sought-after community of Dumont! This spacious & inviting home offers 3 bedrooms, 2 updated bathrooms & 2,158 sq ft of living space w/ an ideal, highly desirable layout. Inside, a bright & versatile floor plan features a comfortable living room, formal dining room & separate sitting room, providing multiple spaces to gather, relax & entertain. At the heart of the home is a large renovated kitchen, enhanced by a rear addition that expands the space into a generous breakfast room. Two sets of sliding glass doors fill the area w/ natural light & create an effortless connection to the deck & private fenced-in backyard. Upstairs, 3 generously sized bedrooms provide plenty of space, including an oversized primary bedroom w/ a huge closet, plus additional attic storage. The finished basement adds valuable bonus space along w/ a dedicated laundry room. Energy-efficient solar panels add everyday efficiency, while the garage provides convenient parking & additional storage. Dumont combines a welcoming neighborhood feel w/ local shops, restaurants, parks, playgrounds, athletic fields & community recreation, plus convenient access to Rt 4, Rt 9W, the Palisades Interstate Pkwy & I-95, making travel throughout Bergen County & into NYC easily accessible.
Property Features
Property Type: Residential - Single Family
Basement: Yes
Basement: Finished, Full
Cooling: 1 Unit, Central Air
Fuel Type: Electric, Gas-Natural
Garage: 1
Heating: 1 Unit, Forced Hot Air
Home Style: Colonial
Lot Size: 0.12 Acres
Roof Type: Asphalt Shingle
Taxes: $14,919
Year Built: 1940
Amenities
Blinds
CODetect
CeilHigh
SmokeDet
StallShw
TubShowr
WlkInCls
Curbs
Deck
Metal Fence
Sidewalk
Wood Fence
Feature Descriptions
Appliances: Carbon Monoxide Detector, Dishwasher, Dryer, Kitchen Exhaust Fan, Microwave Oven, Range/Oven-Gas, Refrigerator, Washer
Days on Site: 34
Driveway: 2 Car Width, Blacktop
Exterior: Brick, Vinyl Siding
Flooring: Tile, Wood
Handicap: No
Lot: Level Lot
Lot Dimensions: 0.12 acre(s)
Parking Notes: Attached Garage, Garage Door Opener
Sewer: Public Sewer
Utilities: Electric, Gas-Natural
Water: Public Water
Local Schools
High School: DUMONT
Middle School: HONISS
Elementary School: GRANT
Listed By / Shown By
Listed By
Agency Name: REDFIN CORPORATION
Agency Contact: 609-216-7035
Shown By
Agent Name: Anthony Webster
Agent Phone: (267) 237-3748
Agency Title: RealtyMark

Estimate Your Payment
Estimated Payment
$ 3,005.06 per month $1,557.67 Principal & Interest $1,243.25 Property Tax $204.14 Homeowner's InsuranceChange Payment Information
Privacy Policy / DMCA Notice / ADA Accessibility


This site is hosted, designed and copyright
© 1994 - 2026 by
Delta Media Group, Inc. -- Patent Pending --
Agent License Information: RB068490
86 Elm St | MLS# 4055998
This single family home located at 86 Elm St, Dumont, NJ 07628 is currently listed for sale with an asking price of $699,900. This property was built in 1940 and has 3 bedrooms and 2 full baths with 2138 sq. ft. Search Dumont real estate on awebster.realtymark.net today.