Anthony Webster

BEDS3
BATHS2 full
SQUARE FEET1,427
MLS#A4710812
STATUSActive
PROPERTY TYPEResidential - Condominium
SUBDIVISIONCHESTNUT CREEK VILLAS
Property Description
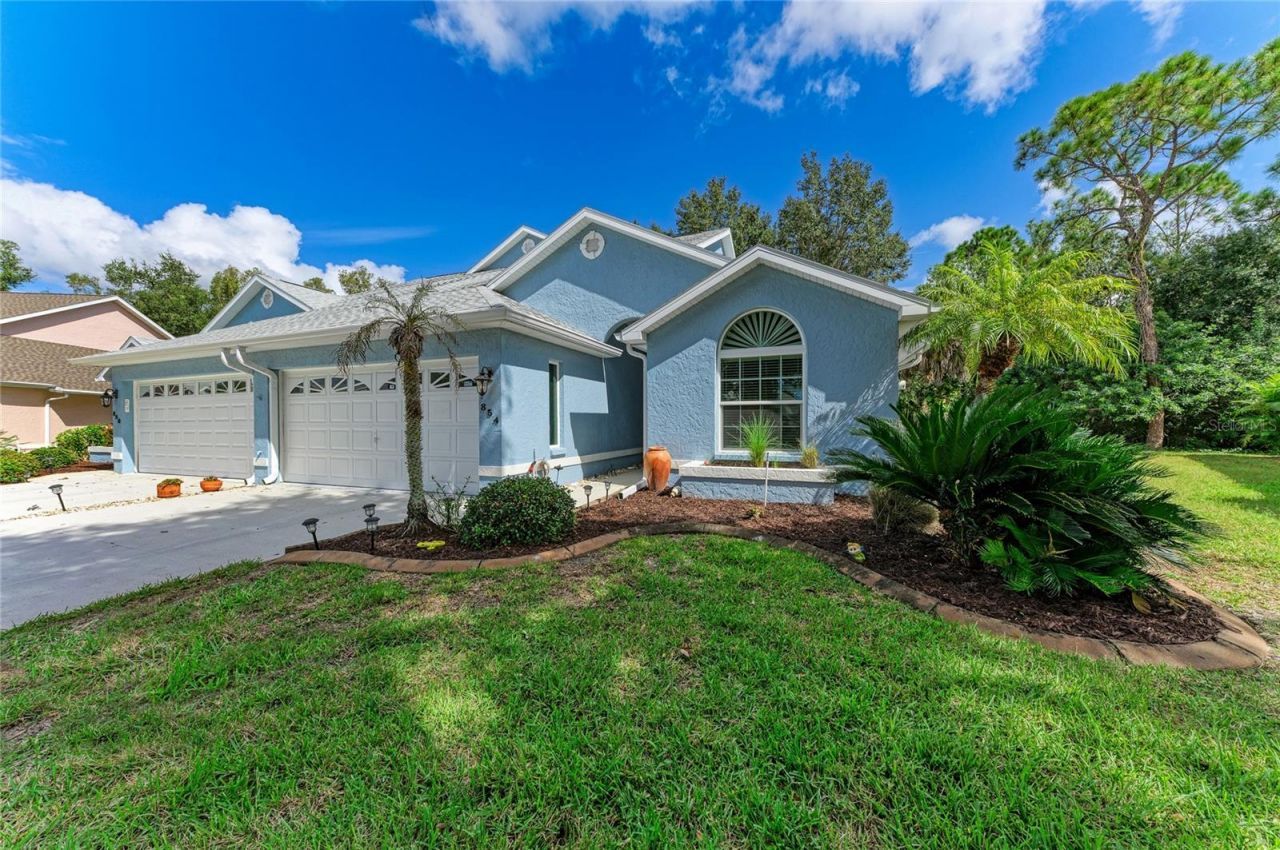
Picture your day starting like this: coffee in hand, sliders open, sitting in a glass-walled lanai that looks straight out into the trees. That is everyday life in this 3-bedroom, 2-bath villa in Venice's 55+ Chestnut Creek. Inside, vaulted ceilings make the living and dining area feel open and relaxed, and the kitchen flows right from the living area, so whoever is cooking never misses the conversation. Mid-morning, you're at the heated community pool or out on the pickleball court with your neighbors. Afternoons might mean lunch in downtown Venice or a walk on Venice Beach looking for shark teeth, and you can stay for the sunset over the Gulf. At the end of the day, the primary suite is tucked away on its own side of the home, with a walk-in closet and a private bath with a walk-in shower. When guests come to stay, they get their own side too, with two bedrooms and the hall bath. When they leave, the extra room becomes your office, craft room or reading room. There's also an inside laundry room and an attached garage. Less house to take care of. More days that feel like vacation. Come see it for yourself.
Property Features
Property Type: Residential - Condominium
Cooling: Central Air
Garage: 2 car attached
Heating: Central
Home Style: Ranch
Lot Size: 0.13 Acres
Roof Type: Shingle
Stories: 1.0
Taxes: $1,624
Year Built: 1988
Amenities
Ceiling Fans(s)
High Ceilings
Living Room/Dining Room Combo
Primary Bedroom Main Floor
Vaulted Ceiling(s)
Walk-In Closet(s)
Feature Descriptions
Appliances: Dishwasher, Disposal, Dryer, Electric Water Heater, Microwave, Range, Refrigerator, Washer
Association Amenities: Pickleball Court(s), Pool, Recreation Facilities, Tennis Court(s)
Community Features: Association Recreation - Owned, Buyer Approval Required, Deed Restrictions, Pool, Tennis Court(s)
Directions: From US 41, turn East on Center Rd; then turn left on Venice East Blvd; At Stop sign turn Right; Right on Bayport Cir.
Exterior: Block, Stucco
Flood Zone Code: X
Flooring: Carpet, Ceramic Tile, Linoleum
Foundation: Slab
Garage Dimensions: 17x20
HOA Fee: 180/ Monthly
HOA Y/N: Yes
Home Warranty Y/N: No
Listing Terms: Cash, Conventional, FHA, VA Loan
Lot: Paved
Lot Dimensions: 0.13
Number of Pets: 2
Other Equipment: Irrigation Equipment
Ownership: Fee Simple
Parking: Driveway
Parking Notes: Driveway
Patio/Porch: Patio, Screened
Pets Allowed: Number Limit, Size Limit
Pets Restrictions: See HOA regulations
Pets Size: Large (61-100 Lbs.)
Property Attached Y/N: Yes
Property Sub-Type: Villa
Senior Community: Yes
Sewer: Public Sewer
Showing Instructions: Supra Lock Box, Appointment Only, See Remarks, ShowingTime
Special Sale Provisions: None
Utilities: BB/HS Internet Available, Cable Available, Cable Connected, Electricity Connected, Public, Sewer Connected, Sprinkler Recycled, Water Connected
Vegetation: Trees/Landscaped
Water: Public
Water Access Y/N: No
Zoning: RSF1
Room Sizes
Foyer: 7.1x4.5
Bathroom 2: 4.1x7.11
Bedroom 2: 10.4x11.1
Bedroom 3: 10.9x12.4
Kitchen: 14.1x8.6
Laundry: 6.1x8.6
Dining Room: 20.9x9.1
Living Room: 20.1x11.11
Primary Bedroom: 17.6x12.6
Primary Bathroom: 6.1x6.5
Florida Room: 16.5x8.9
Local Schools
High School: Venice Senior High
Middle School: Venice Area Middle
Elementary School: Garden Elementary
Listed By / Shown By
Listed By
Agency Name: EXP REALTY LLC
Agency Contact: 888-883-8509
Shown By
Agent Name: Anthony Webster
Agent Phone: (267) 237-3748
Agency Title: RealtyMark

Estimate Your Payment
Estimated Payment
$ 777.23 per month $567.52 Principal & Interest $135.33 Property Tax $74.38 Homeowner's InsuranceChange Payment Information

Member Participants (and their affiliated licensees, if applicable) shall indicate on their websites that IDX information is provided exclusively for consumers’ personal non-commercial use, that it may not be used for any purpose other than to identify prospective properties consumers may be interested in purchasing, that the data is deemed reliable but is not guaranteed by MLS GRID, and that the use of the MLS GRID Data may be subject to an end user license agreement prescribed by the Member Participant’s applicable MLS if any and as amended from time to time. MLS GRID may, at its discretion, require use of other disclaimers as necessary to protect Member Participant, and/or their MLS from liability.
Based on information submitted to the MLS GRID. All data is obtained from various sources and may not have been verified by broker or MLS GRID. Supplied Open House Information is subject to change without notice. All information should be independently reviewed and verified for accuracy. Properties may or may not be listed by the office/agent presenting the information.
Privacy Policy / DMCA Notice / ADA Accessibility


This site is hosted, designed and copyright
© 1994 - 2026 by
Delta Media Group, Inc. -- Patent Pending --
Agent License Information: RB068490
854 Bayport Circle | MLS# A4710812
This condo located at 854 Bayport Circle , Venice, FL 34292 is currently listed for sale with an asking price of $255,000. This property was built in 1988 and has 3 bedrooms and 2 full baths with 1427 sq. ft. Bayport Circle is located in the CHESTNUT CREEK VILLAS subdivision. Search CHESTNUT CREEK VILLAS real estate on awebster.realtymark.net today.