Anthony Webster

BEDS2
BATHS2 full
SQUARE FEET1,163
MLS#PADA2064360
STATUSACTIVE
PROPERTY TYPEResidential - Townhouse
SUBDIVISIONSUMMIT VIEW
SCHOOLCENTRAL DAUPHIN
Property Description
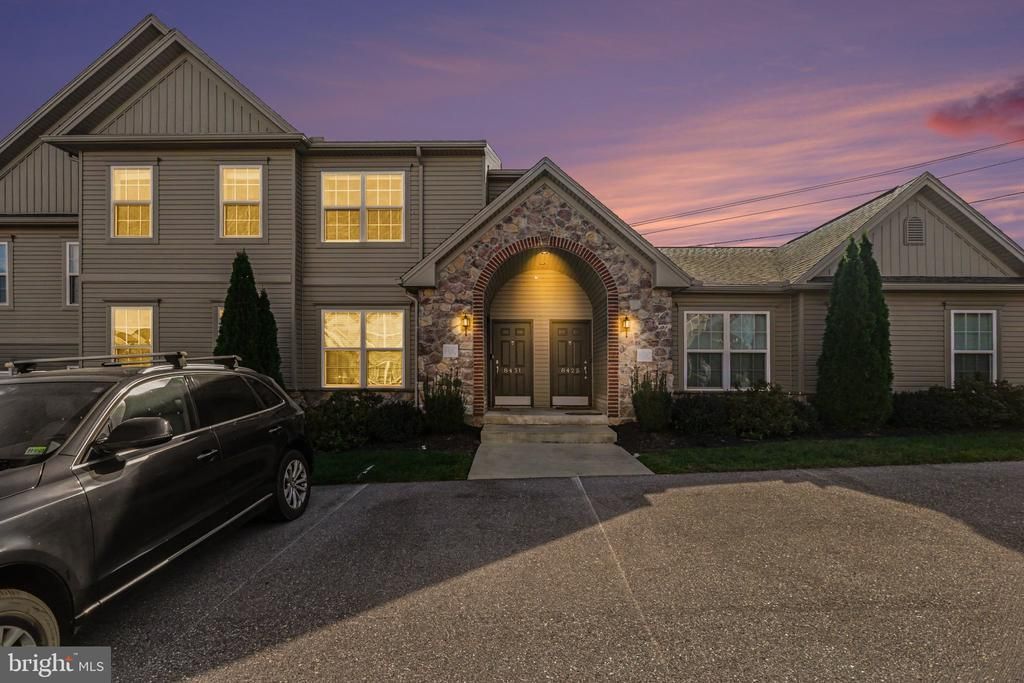
Discover the charm of this inviting 2-bedroom, 2-bathroom home in the desirable Summit View community. Built in 2018, this home features an open floor plan that seamlessly connects the living and dining areas, perfect for entertaining or cozy evenings in. Enjoy the modern kitchen equipped with essential appliances, including a built-in microwave, dishwasher, and electric oven/range, making meal prep a breeze. Natural light floods through the windows, complemented by tasteful window treatments and ceiling fans for added comfort. Step outside to your private balcony, an ideal spot for morning coffee or evening relaxation. With luxury vinyl plank and carpet flooring, this home balances style and comfort. The community offers maintenance-free living with amenities like lawn care, snow removal, and trash services included in the association fee. Located near local parks, shopping, and dining, this home is a perfect blend of convenience and tranquility. Experience the warmth and comfort of your new home today! Seller is a licensed PA Realtor.
Property Features
Property Type: Residential - Townhouse
Cooling: Central A/C
Fuel Type: Natural Gas
Heating: Forced Air
Home Style: Traditional
Lot Size: 0.12 Acres
Roof Type: Shingle
Stories: 1.0
Taxes: $3,464
Year Built: 2018
Feature Descriptions
Additional Structures: Above Grade, Below Grade
Appliances: Built-In Microwave, Dishwasher, Dryer, Oven/Range - Electric, Refrigerator, Washer
Days on Site: 46
Exterior: Frame
Flooring: Carpet, Luxury Vinyl Plank
HOA Fee: $165.00/Monthly
Interior: Carpet, Ceiling Fan(s), Dining Area, Floor Plan - Open, Kitchen - Galley, Window Treatments
Lot Dimensions: 0.12 Acre(S)
Municipality: SWATARA TWP
Pet Restrictions: Case by Case Basis, Cats OK, Dogs OK
Sewer: Public Sewer
SQFT Above Finished: 1163
SQFT Total Finished: 1163
Structure Type: Interior Row/Townhouse
Water: Public
Local Schools
High School: CENTRAL DAUPHIN EAST
School District: CENTRAL DAUPHIN
Listed By / Shown By
Listed By
Agency Name: Coldwell Banker Realty
Agency Phone: 7175342442
Shown By
Agent Name: Anthony Webster
Agent Phone: (267) 237-3748
Agency Title: RealtyMark

Estimate Your Payment
Estimated Payment
$ 892.55 per month $533.91 Principal & Interest $288.67 Property Tax $69.97 Homeowner's InsuranceChange Payment Information
Privacy Policy / DMCA Notice / ADA Accessibility


This site is hosted, designed and copyright
© 1994 - 2026 by
Delta Media Group, Inc. -- Patent Pending --
Agent License Information: RB068490
8431 Hilton Street | MLS# PADA2064360
This townhouse located at 8431 Hilton Street, Hummelstown, PA 17036 is currently listed for sale with an asking price of $239,900. This property was built in 2018 and has 2 bedrooms and 2 full baths with 1163 sq. ft. Hilton Street is located in the SUMMIT VIEW subdivision within the CENTRAL DAUPHIN school district. Search SUMMIT VIEW real estate on awebster.realtymark.net today.