Anthony Webster

BEDS3
BATHS2 full 1 partial
SQUARE FEET1,562
MLS#NJCD2127886
STATUSACTIVE UNDER CONTRACT
PROPERTY TYPEResidential - Single Family
SUBDIVISIONWESTMONT
SCHOOLHADDON TOWNSHIP PUBLIC SCHOOLS
Property Description
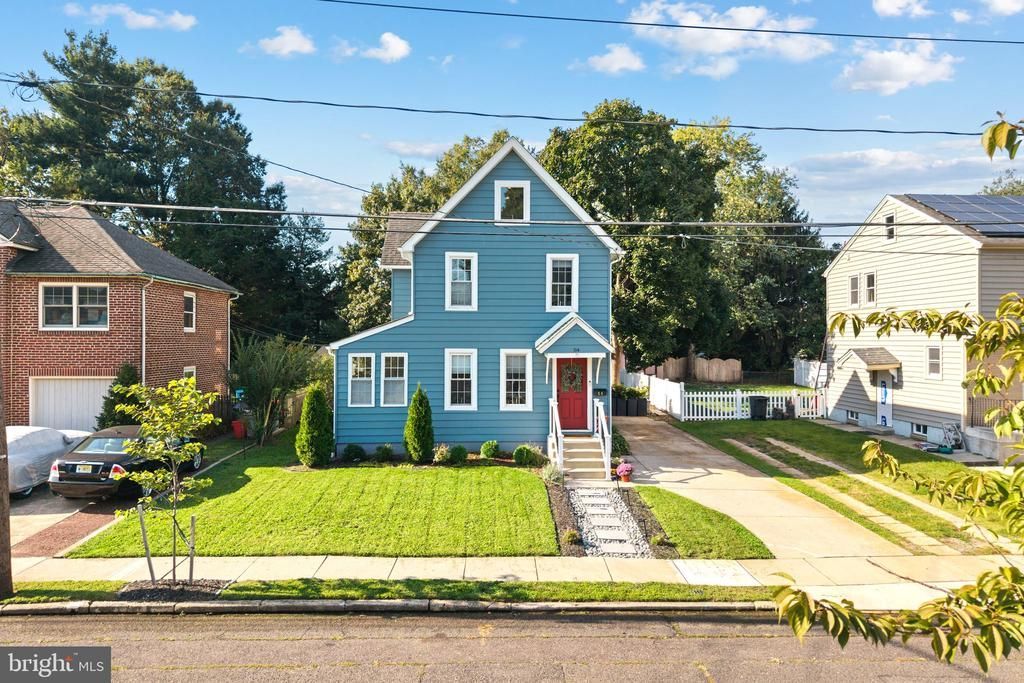
In the heart of Haddon Township, 84 Virginia Avenue is a beautifully renovated 3-bedroom, 2.5-bath home located just two blocks from the shops, restaurants, and energy of downtown Haddon Avenue in Westmont. Fully renovated in 2024, the home thoughtfully blends historic character with modern updates. Original hardwood floors were beautifully restored, while walls were opened to create a more spacious, inviting floor plan. Dual-zone central air and heat were added for year-round comfort, along with two new second-floor bathrooms and a conveniently located laundry area. The updated kitchen features a white Café appliance package with gold accents, a 36-inch farmhouse sink, arabesque tile backsplash, and an island with countertop seating. Just off the kitchen, a charming three-season room overlooks the lovely backyard and offers additional space to relax or entertain. The third floor provides the third bedroom, or, flexible bonus space perfect for a home office, playroom, or creative retreat. Best of all, you're just a few blocks from Haddon Avenue, PATCO, and expansive Cooper River Park—putting dining, shopping, recreation, and neighborhood amenities all within easy reach.
Property Features
Property Type: Residential - Single Family
Basement: Yes
Basement: Partial, Unfinished
Cooling: Central A/C, Ceiling Fan(s), Zoned
Fuel Type: Natural Gas
Garage: 1
Heating: Baseboard - Hot Water, Forced Air, Zoned
Home Style: Colonial
Lot Size: 0.14 Acres
Stories: 2.5
Taxes: $10,254
Year Built: 1910
Feature Descriptions
Additional Structures: Above Grade
Exterior: Aluminum Siding
Exterior: Sidewalks, Street Lights
Flooring: Wood, Tile/Brick, Engineered Wood, Carpet
Interior: Recessed Lighting, Breakfast Area, Built-Ins, Ceiling Fan(s), Combination Kitchen/Dining, Dining Area, Family Room Off Kitchen, Floor Plan - Open, Kitchen - Eat-In, Kitchen - Gourmet, Kitchen - Island, Primary Bath(s), Upgraded Countertops, Walk-in Closet(s), Window Treatments, Wood Floors
Lot Dimensions: 0.14 Acre(S)
Municipality: HADDON TWP
Parking Notes: 5 Total Parking Spaces
Rooms: Primary Bedroom, Bedroom 2,Bedroom 3,Kitchen, Family Room, Breakfast Room, Sun/Florida Room, Office
Sewer: Public Sewer
SQFT Above Finished: 1562
SQFT Total Finished: 1562
Structure Type: Detached
Total Garage/Parking Spaces: 5
Water: Public
Windows: Replacement
Room Sizes
Family Room: 15 x 14 Level - Main
Office: 12 x 6 Level - Main
Kitchen: 18 x 11 Level - Main
Breakfast Room: 11 x 8 Level - Main
Sun/Florida Room: 15 x 11 Level - Main
Primary Bedroom: 11 x 11 Level - Upper 1
Bedroom 2: 10 x 9 Level - Upper 1
Bedroom 3: 18 x 8 Level - Upper 2
Local Schools
High School: HADDON TOWNSHIP
School District: HADDON TOWNSHIP PUBLIC SCHOOLS
Listed By / Shown By
Listed By
Agency Name: Lisa Wolschina & Associates, Inc.
Agency Phone: 8568748980
Shown By
Agent Name: Anthony Webster
Agent Phone: (267) 237-3748
Agency Title: RealtyMark

Estimate Your Payment
Estimated Payment
$ 2,362.32 per month $1,333.11 Principal & Interest $854.50 Property Tax $174.71 Homeowner's InsuranceChange Payment Information
Privacy Policy / DMCA Notice / ADA Accessibility


This site is hosted, designed and copyright
© 1994 - 2026 by
Delta Media Group, Inc. -- Patent Pending --
Agent License Information: RB068490
84 Virginia Avenue | MLS# NJCD2127886
This single family home located at 84 Virginia Avenue, Westmont, NJ 08108 is currently listed for sale with an asking price of $599,000. This property was built in 1910 and has 3 bedrooms and 2 full and 1 partial baths with 1562 sq. ft. Virginia Avenue is located in the WESTMONT subdivision within the HADDON TOWNSHIP PUBLIC SCHOOLS school district. Search WESTMONT real estate on awebster.realtymark.net today.