Anthony Webster

BEDS3
BATHS2 full 1 partial
MLS#4062133
STATUS
PROPERTY TYPEResidential - Single Family
Property Description
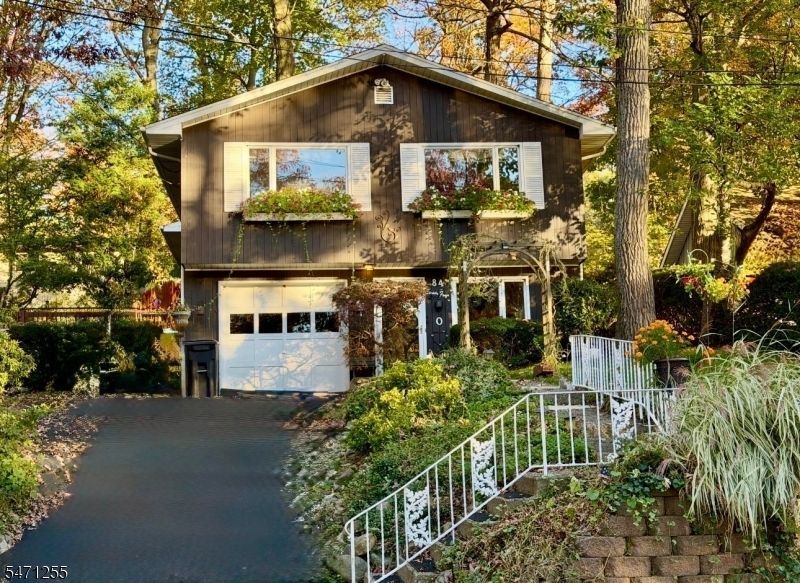
Discover the charm of Cupsaw Lake, a picturesque lake community where every season brings its own special beauty. Just approximately an hour from New York City, this inviting three-bedroom home offers a wonderful combination of comfort, privacy, and lake-community living. The welcoming entry level features a spacious recreation room with an attractive bar, powder room, and access to the attached garage. Upstairs, the bright and generously sized living room features large picture windows offering lovely views of Cupsaw Lake through the trees. The main living level also includes the kitchen, three bedrooms, and two full bathrooms, including a private bath adjoining the primary bedroom. Hardwood floors lie beneath the wall-to-wall carpeting. A private backyard and lovely deck provide inviting spaces for outdoor enjoyment, while a setup for a wood-burning stove adds potential for cozy evenings at home. Cupsaw Lake is known for its natural beauty, welcoming community, and optional lake association membership offering a variety of recreational activities and seasonal events. Convenient to shopping, dining, and everyday amenities, this home offers the opportunity to enjoy a peaceful lakeside setting throughout the year.
Property Features
Property Type: Residential - Single Family
Cooling: Window A/C(s)
Fuel Type: Gas-Natural
Garage: 1
Heating: Baseboard - Hotwater
Home Style: Bi-Level
Lot Size: 0.16 Acres
Roof Type: Asphalt Shingle
Taxes: $10,566
Year Built: 1966
Amenities
Deck
Patio
Feature Descriptions
Appliances: Carbon Monoxide Detector, Dishwasher, Dryer, Range/Oven-Gas, Refrigerator, Washer
Days on Site: 5
Driveway: 1 Car Width, Blacktop, Driveway-Exclusive
Exterior: Wood
Flooring: Carpeting, Tile, Wood
Lot: Lake/Water View, Wooded Lot
Lot Dimensions: 0.16 acre(s)
Parking Notes: Attached Garage
Sewer: Septic
Utilities: Electric, Gas-Natural
Water: Public Water
Local Schools
High School: LAKELAND
Middle School: M.J. RYERSON
Elementary School: R. ERSKINE
Listed By / Shown By
Listed By
Agency Name: EXP REALTY, LLC
Agency Contact: 551-427-4297
Shown By
Agent Name: Anthony Webster
Agent Phone: (267) 237-3748
Agency Title: RealtyMark

Estimate Your Payment
Estimated Payment
$ 2,010.74 per month $999.28 Principal & Interest $880.50 Property Tax $130.96 Homeowner's InsuranceChange Payment Information
Privacy Policy / DMCA Notice / ADA Accessibility


This site is hosted, designed and copyright
© 1994 - 2026 by
Delta Media Group, Inc. -- Patent Pending --
Agent License Information: RB068490
84 Cupsaw Dr | MLS# 4062133
This single family home located at 84 Cupsaw Dr, Ringwood, NJ 07456 is currently listed for sale with an asking price of $449,000. This property was built in 1966 and has 3 bedrooms and 2 full and 1 partial baths. Search Ringwood real estate on awebster.realtymark.net today.