Anthony Webster

BEDS8
BATHS4 full 1 partial
MLS#4063164
STATUS
PROPERTY TYPEResidential - Single Family
Property Description
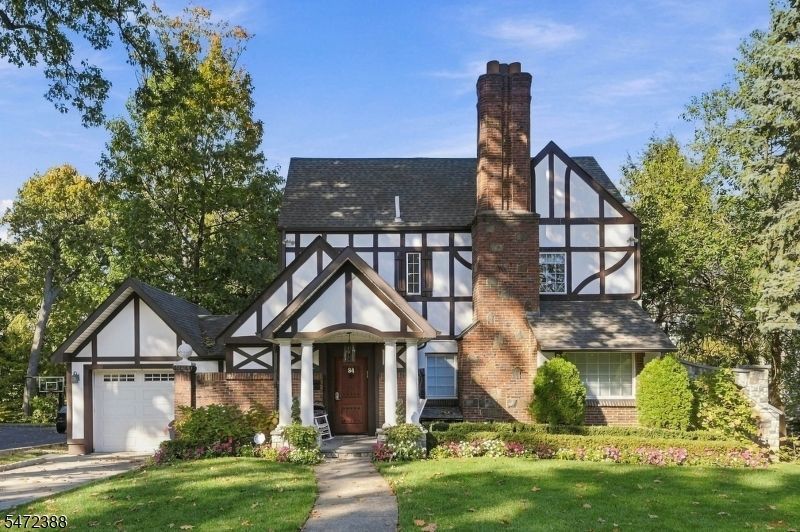
Welcome to this grand Tudor-style home on one of Passaic?s most beautiful, tree-lined streets! Rich in architectural character and timeless charm, this impressive 8-bedroom, 4-full-bath, 1-half-bath home beautifully blends classic elegance with modern comforts. From its striking brick chimney and distinctive Tudor detailing to its inviting front porch and beautifully landscaped grounds, this home makes a lasting impression.Step inside to discover bright, sun-filled rooms, gleaming hardwood floors, a graceful staircase, and spacious living areas filled with warmth and character. The elegant dining room features a beautiful fireplace, perfect for memorable gatherings. The spectacular, oversized modern kitchen boasts sleek cabinetry, stunning stone countertops, an expansive center island, abundant storage, and a gorgeous picture window overlooking lush greenery.Eight bedrooms offer exceptional space and flexibility, while the walk-out basement provides additional versatile space with direct access to the backyard. Outside, enjoy a gorgeous yard surrounded by mature trees and beautiful landscaping, offering a peaceful retreat for entertaining and relaxing.A rare opportunity to own a home of this size, beauty, and distinction in one of Passaic?s most desirable residential settings! Close to Houses of worship, shopping, parks and public transportation.
Property Features
Property Type: Residential - Single Family
Basement: Yes
Basement: Finished, Full, Walkout
Cooling: Central Air, Multi-Zone Cooling
Fuel Type: Gas-Natural
Garage: 1
Heating: 2 Units, Baseboard - Hotwater, Forced Hot Air
Home Style: Colonial, Tudor
Lot Size: 0.42 Acres
Roof Type: Asphalt Shingle
Taxes: $38,837
Year Built: 1950
Amenities
High Ceilings
Deck
Feature Descriptions
Appliances: Carbon Monoxide Detector, Cooktop - Gas, Refrigerator, Wall Oven(s) - Gas
Driveway: 1 Car Width, Concrete
Exterior: Brick, Stucco
Fireplace: Dining Room
Flooring: Tile, Wood
Lot: Open Lot
Lot Dimensions: 0.42 acre(s)
Parking Notes: Attached, InEntrnc
Sewer: Public Sewer
Utilities: Gas-Natural
Water: Public Water
Listed By / Shown By
Listed By
Agency Name: EXP REALTY, LLC
Agency Contact: 973-777-4228
Shown By
Agent Name: Anthony Webster
Agent Phone: (267) 237-3748
Agency Title: RealtyMark

Estimate Your Payment
Estimated Payment
$ 7,890.78 per month $4,115.07 Principal & Interest $3,236.42 Property Tax $539.29 Homeowner's InsuranceChange Payment Information
Privacy Policy / DMCA Notice / ADA Accessibility


This site is hosted, designed and copyright
© 1994 - 2026 by
Delta Media Group, Inc. -- Patent Pending --
Agent License Information: RB068490
84 Crescent Ave | MLS# 4063164
This single family home located at 84 Crescent Ave, Passaic, NJ 07055 is currently listed for sale with an asking price of $1,849,000. This property was built in 1950 and has 8 bedrooms and 4 full and 1 partial baths. Search Passaic real estate on awebster.realtymark.net today.