Anthony Webster

BEDS4
BATHS2 full
SQUARE FEET2,114
MLS#NJOC2045494
STATUSACTIVE
PROPERTY TYPEResidential - Single Family
SUBDIVISIONBEACHWOOD
Property Description
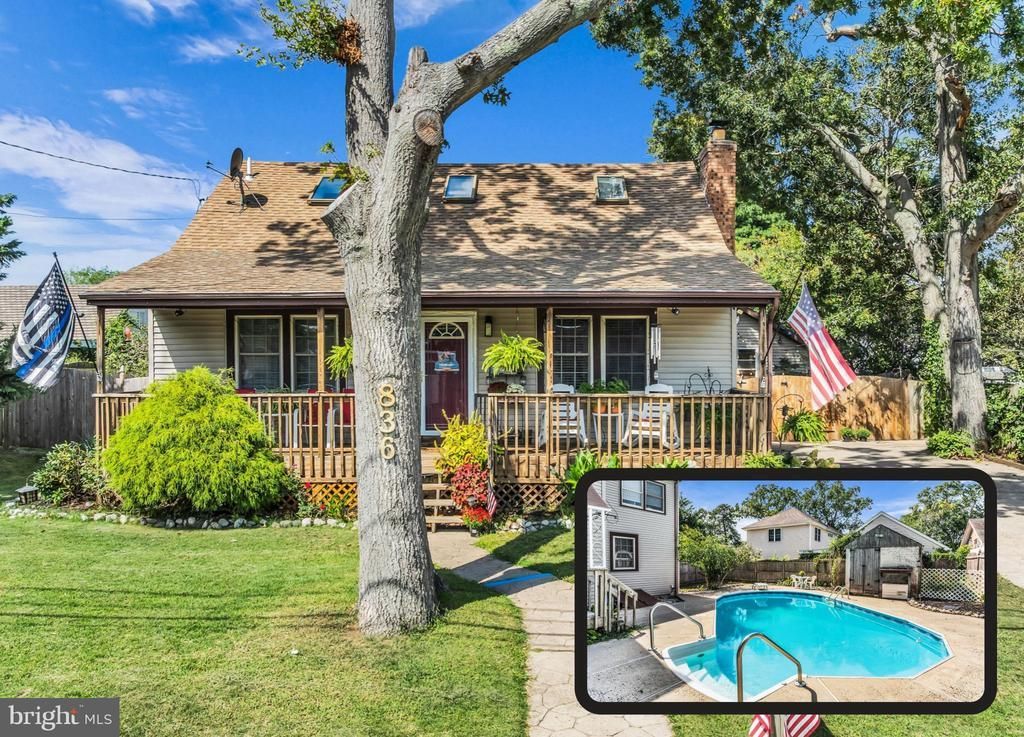
Warm, cozy, and *just in time* for the cooler weather! Welcome to 836 Beach Ave! This home has EVERYTHING you are looking for, including 4 bedrooms, 2 full bathrooms, a full basement with Bilco doors leading outside, a spacious kitchen with (all) custom cabinetry and hard wood floors, moldings and doors, a roomy and welcoming full FRONT "Lemonade" Porch, an inground pool, rear deck, rear full patio, and a HEATED Cabana/Pool house including a full ATTIC with solid flooring, fresh paint, and a new window! Bright Sky lights upstairs, eaves for storage, and Knotty Pine ceilings and beams add character and beauty, while the vent free gas stove gives LOTS of warmth. French Drains in basement, new electrical panel, washer/dryer included. Flat roof section is 4 years old. Call me today to visit!
Property Features
Property Type: Residential - Single Family
Basement: Yes
Basement: Full
Cooling: Ceiling Fan(s), Multi Units
Fuel Type: Natural Gas
Heating: Pellet Stove
Home Style: Colonial
Lot Size: 0.18 Acres
Roof Type: Shingle
Stories: 3.0
Taxes: $7,476
Year Built: 1951
Feature Descriptions
Additional Structures: Above Grade
Days on Site: 38
Exterior: Vinyl Siding
Flooring: Carpet, Hardwood
Interior: Built-Ins, Crown Moldings
Lot: Poolside, Private, Rear Yard
Lot Dimensions: 0.18 Acre(S)
Municipality: BEACHWOOD BORO
Rooms: Living Room, Primary Bedroom, Bedroom 2,Bedroom 3,Bedroom 4,Kitchen, Office
Sewer: Private Sewer
SQFT Above Finished: 2114
SQFT Total Finished: 2114
Structure Type: Detached
Utilities: Above Ground
Water: Public
Windows: Skylights
Room Sizes
Kitchen: 22 x 17 Level - Main
Living Room: 14 x 13 Level - Main
Office: 16 x 9 Level - Upper 1
Primary Bedroom: 19 x 14 Level - Upper 1
Bedroom 2: 19 x 14 Level - Upper 1
Bedroom 3: 16 x 9 Level - Main
Bedroom 4: 12 x 12 Level - Main
Listed By / Shown By
Listed By
Agency Name: RE/MAX at Barnegat Bay - Toms River
Agency Phone: 7324731700
Shown By
Agent Name: Anthony Webster
Agent Phone: (267) 237-3748
Agency Title: RealtyMark

Estimate Your Payment
Estimated Payment
$ 1,780.93 per month $1,023.76 Principal & Interest $623.00 Property Tax $134.17 Homeowner's InsuranceChange Payment Information
Privacy Policy / DMCA Notice / ADA Accessibility


This site is hosted, designed and copyright
© 1994 - 2026 by
Delta Media Group, Inc. -- Patent Pending --
Agent License Information: RB068490
836 Beach Avenue | MLS# NJOC2045494
This single family home located at 836 Beach Avenue, Beachwood, NJ 08722 is currently listed for sale with an asking price of $460,000. This property was built in 1951 and has 4 bedrooms and 2 full baths with 2114 sq. ft. Beach Avenue is located in the BEACHWOOD subdivision. Search BEACHWOOD real estate on awebster.realtymark.net today.