Anthony Webster

BEDS3
BATHS2 full 1 partial
SQUARE FEET2,678
MLS#B26097166
STATUSActive
PROPERTY TYPEResidential - Single Family
SUBDIVISIONTHE RETREAT
Property Description
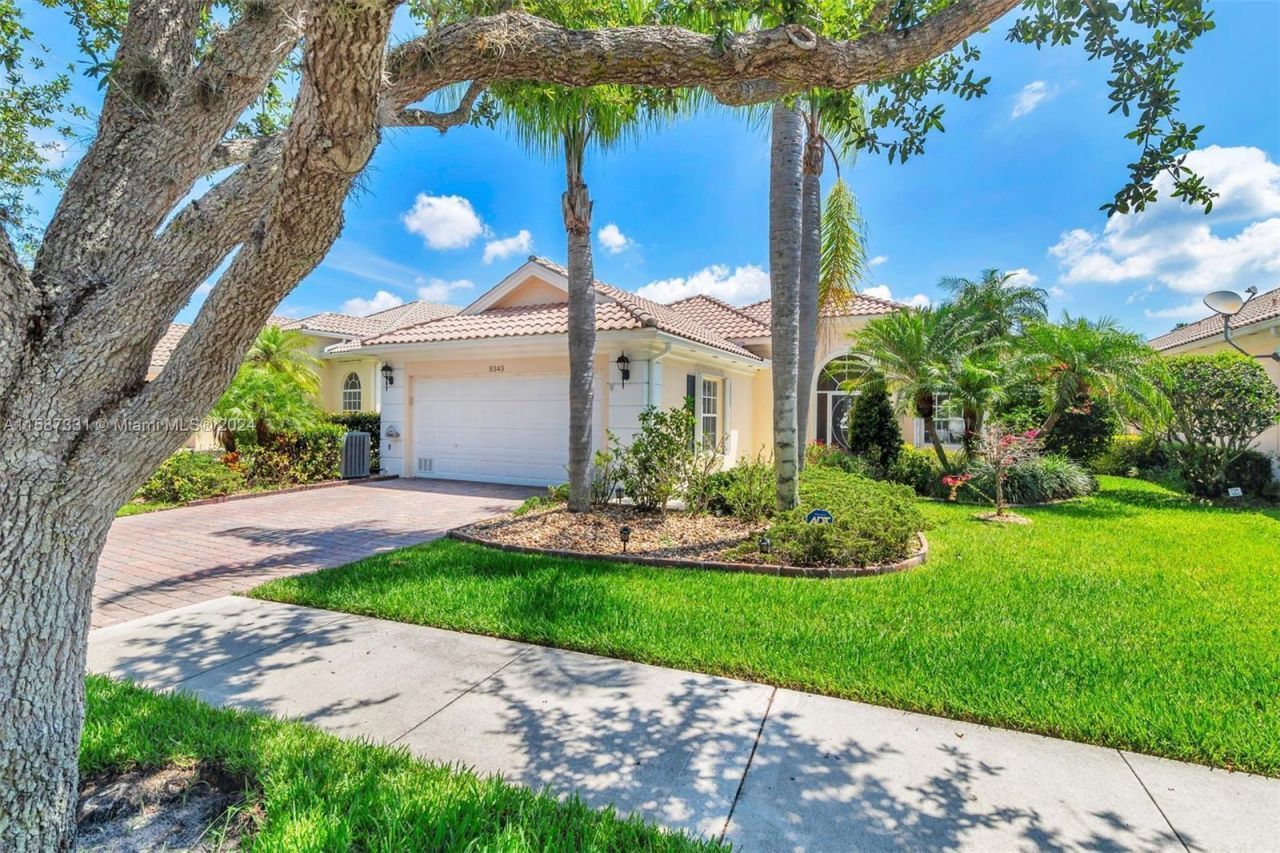
Offering this stunning DiVosta built OAKMONT 3BDR, 3 bthrm home in the desirable area of The Retreat! Nestled alongside the Atlantic Ridge Preserve this beautifuly crafted model redefines Florida luxury and indoor-outdoor living. Greeting you with an expansive foyer, 10 ft ceilings throughout, a huge central great room leading onto a fully screened lanai which frames a resurfaced low maintenance heated salt water pool. The split floor plan ensures private, large primary bedroom, walk in closets, guest bedrooms, den/office, dedicated laundry room, 2 car oversized garage with pull down stairs that lead into a floored attic. Chefs kitchen, Quartz countertops, large pull out drawers! Fully renovated clubhouse, pool, gym, Lighted PICKLE BALL and TENNIS COURTS. Minutes to beaches, schools, hwys! Upgrades galore:*Crown Moulding throughout*Freshly painted throughout*Hardwood floors in bedrooms and den/dining*Renovated primary en-suite bathroom/shower*New Hot water heater 2026*New Kitchen appliances 2025*New washer/dryer 2026*Refinished pool 2025*Reverse osmosis system and water softener throughout*In Duct Air Purifier UV light*Outdoor shower
Property Features
Property Type: Residential - Single Family
Cooling: Attic Fan, Central Air, Ceiling Fan(s), Electric, Padd
Garage: 2 car attached
Heating: Central, Electric
Home Style: Ranch
Lot Size: 0.17 Acres
Roof Type: Other, Wood Truss/Rafter
Stories: 1.0
Taxes: $9,225
Year Built: 2003
Amenities
Central Vacuum
Entrance Foyer
High Ceilings
Kitchen Island
Walk-In Closet(s)
Bedroom Layout - Split
Closet Cabinetry
Custom Mirrors
Pull Down Stairs
Storage
Lighting
Outdoor Shower
Feature Descriptions
Appliances: Electric Water Heater, Instant Hot Water, Water Purifier Owned, Water Softener Owned, Cooktop, Dryer, Dishwasher, ENERGY STAR Qualified Dishwasher, ENERGY STAR Qualified Washer, Electric Range, ENERGY STAR Qualified Dryer, Ice Maker, Microwave, Refrigerator, Trash Compactor, Water Heater, Water Purifier, Water Softener, Washer, Electric Cooktop
Association: Advantage Property Management
Association Amenities: Clubhouse, Fitness Center, Pool, Tennis Court(s), Bocce Ball, Community Room, Heated Pool, Library, Pickleball Court(s), Sidewalks, Maintenance, Recreation Facilities
Association Fee Includes: Cable TV, Internet, Maintenance Grounds, Sewer, Trash, Common Areas, Reserve Funds, Pool Service
Exterior: Attic/Crawl Hatchway(s) Insulated, Concrete
Flooring: Ceramic Tile, Wood
Furnished: Negotiable
Guest House Y/N: No
HOA Fee: $340/ Monthly
Laundry: Electric Dryer Hookup, Inside, Laundry Room, Sink, Washer Hookup, Laundry Tub
Lot: Many Trees, Sidewalks
Lot: Many Trees, Sidewalks
Other Equipment: Air Purifier
Parcel#: 113941001000032100
Parking: Garage Door Opener, Paver Block, Garage, Attached Garage, Attached
Parking Notes: Garage Door Opener, Paver Block, Garage, Attached Gar
Patio/Porch: Patio - Covered, Patio - Screened, Patio
Pets Allowed: Yes, Breed Restrictions, Cats OK, Dogs OK
Pool: Heated, In Ground, Screen Enclosure, Salt Water, Concrete
Restrictions: Limited # Vehicles, Parking - No Boat, Parking - No Commercial Vehicles, Parking - No RV
Security: yes
Security: Smoke Detector(s), Security System
Sewer: Public Sewer
Special View Info: Pool, Preserve
Sprinkler: Auto Sprinkler
SQFT Living: 1988
Structure Type: House
Swimming Pool: Yes
Total Rooms: 8
Utilities: Cable Connected, Electricity Connected, Sewer Available, Underground Utilities, Water Available
Utilities: Cable Connected, Electricity Connected, Sewer Available, Underground Utilities, Water Available
Water: Public
Waterfront Features: None
Windows: Blinds, Drapes, Plantation Shutters, Tinted Windows, Arched, Sliding, Shutters
Room Sizes
Living Room: 24 X 16 Level Main
Kitchen: 13 X 12 Level Main
Primary Bedroom: 15 X 16 Level Main
Bedroom 2: 12 X 12 Level Main
Bedroom 3: 11 X 12 Level Main
Den: 9 X 11 Level Main
Local Schools
High School: South Fork
Middle School: Murray
Elementary School: SeaWind
Listed By / Shown By
Listed By
Agency Name: The Corcoran Group
Agency Phone: 561-655-9081
Shown By
Agent Name: Anthony Webster
Agent Phone: (267) 237-3748
Agency Title: RealtyMark

Estimate Your Payment
Estimated Payment
$ 2,611.11 per month $1,628.89 Principal & Interest $768.75 Property Tax $213.47 Homeowner's InsuranceChange Payment Information
Privacy Policy / DMCA Notice / ADA Accessibility


This site is hosted, designed and copyright
© 1994 - 2026 by
Delta Media Group, Inc. -- Patent Pending --
Agent License Information: RB068490
8343 SE Angelina Court | MLS# B26097166
This single family home located at 8343 SE Angelina Court, Hobe Sound, FL 33455 is currently listed for sale with an asking price of $731,900. This property was built in 2003 and has 3 bedrooms and 2 full and 1 partial baths with 2678 sq. ft. SE Angelina Court is located in the THE RETREAT subdivision. Search THE RETREAT real estate on awebster.realtymark.net today.