Anthony Webster

BEDS3
BATHS1 full 1 partial
SQUARE FEET1,600
MLS#4060739
STATUS
PROPERTY TYPEResidential - Townhouse
Property Description
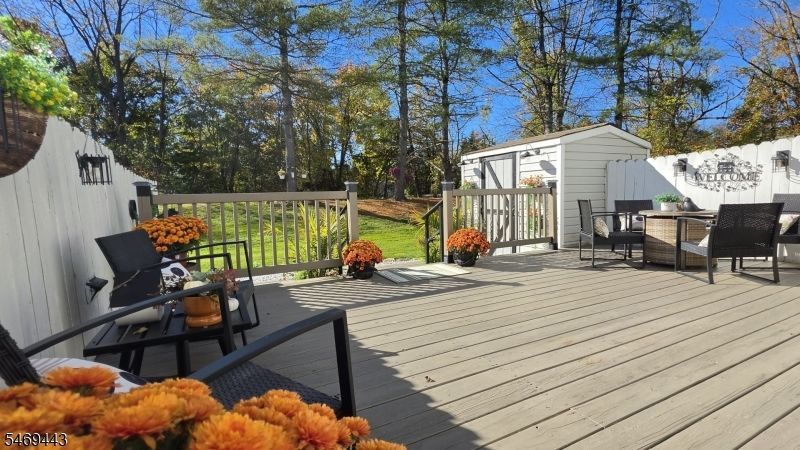
This inviting townhouse offers a comfortable layout, desirable community amenities, and an opportunity to enjoy all that Sussex County living has to offer. This freshly remodeled interior unit with laminate flooring throughout features 3 bedrooms and 1.5 bathrooms, with a functional floor plan including a sunken living room with a wood-burning fireplace that has an electric insert, a separate formal dining room, and a kitchen designed for everyday living with beautiful wood countertops and stainless steel appliances. Additional features include a partially finished basement offering flexible space for recreation, hobbies, storage, and/or a home office, along with a multitier deck for enjoying the outdoors and a storage shed. If that's not enough, these units uniquely own front and back yards with professional landscaping covered by the HOA!! The home also spoils you with central air, natural gas, public water and public sewer! Residents of the community can enjoy shared amenities that include an outdoor swimming pool, clubhouse, playground, and tennis courts, providing opportunities for recreation and relaxation close to home. Conveniently located in Hardyston Township, this property offers access to nearby shopping, dining, outdoor recreation, and major roadways throughout Sussex County and the surrounding area. This is a commuters dream that you won't want to miss out on!
Property Features
Property Type: Residential - Townhouse
Basement: Yes
Basement: Finished, Finished-Partially, Full, Unfinished
Cooling: Central Air
Fuel Type: Gas-Natural
Heating: Forced Hot Air
Home Style: Townhouse-Interior, Multi Floor Unit
Lot Size: 0.04 Acres
Roof Type: Asphalt Shingle
Taxes: $5,520
Year Built: 1980
Amenities
CODetect
CeilCath
SmokeDet
TubShowr
WlkInCls
Deck
Open Porch(es)
Outbuilding(s)
Patio
Sidewalk
Storage Shed
Tennis Courts
Wood Fence
Feature Descriptions
Appliances: Dishwasher, Microwave Oven, Range/Oven-Gas, Refrigerator, See Remarks
Days on Site: 12
Driveway: Assigned, Blacktop, Off-Street Parking, Parking Lot-Exclusive, See Remarks
Exterior: Vinyl Siding
Fireplace: See Remarks, Wood Burning
Flooring: Laminate
Handicap: No
Lot: Level Lot, Open Lot
Lot Dimensions: 0.04 acre(s)
Outbuilding(s): Yes
Pool: Association Pool
Sewer: Public Sewer
Swimming Pool: Yes
Utilities: All Underground, Electric, Gas-Natural
Water: Public Water
Room Sizes
Primary: 17x14
Bedroom 2: 13x9
Bedroom 3: 11x9
Dining Room: 15x9
Family Room: 17x17
Kitchen: 11x9
Living Room: 20x11
Storage Room: 21x11
Local Schools
High School: WALLKILL
Middle School: HARDYSTON
Elementary School: HARDYSTON
Listed By / Shown By
Listed By
Agency Name: KISTLE REALTY, LLC.
Agency Contact: 973-250-3299
Shown By
Agent Name: Anthony Webster
Agent Phone: (267) 237-3748
Agency Title: RealtyMark

Estimate Your Payment
Estimated Payment
$ 1,366.20 per month $801.20 Principal & Interest $460.00 Property Tax $105.00 Homeowner's InsuranceChange Payment Information
Privacy Policy / DMCA Notice / ADA Accessibility


This site is hosted, designed and copyright
© 1994 - 2026 by
Delta Media Group, Inc. -- Patent Pending --
Agent License Information: RB068490
83 Shady Ln | MLS# 4060739
This townhouse located at 83 Shady Ln, Hardyston, NJ 07419 is currently listed for sale with an asking price of $359,999. This property was built in 1980 and has 3 bedrooms and 1 full and 1 partial baths with 1600 sq. ft. Search Hardyston real estate on awebster.realtymark.net today.