Anthony Webster

BEDS4
BATHS4 full
MLS#4053679
STATUS
PROPERTY TYPEResidential - Single Family
Property Description
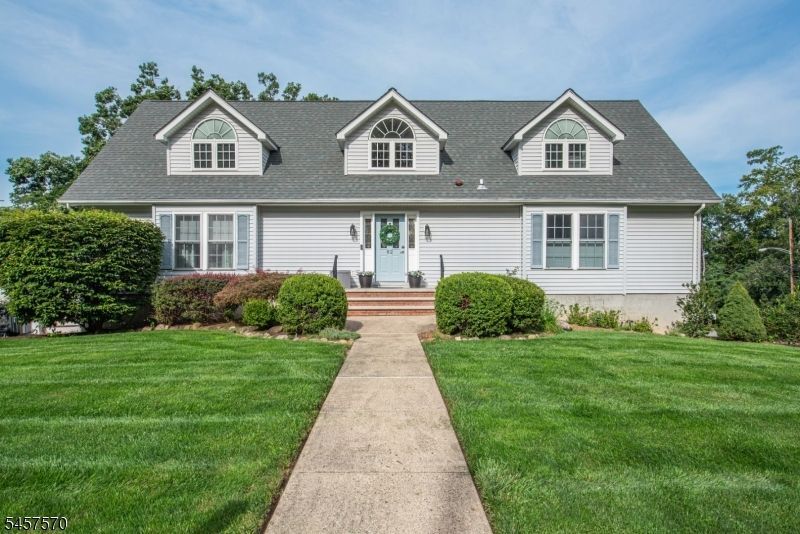
Welcome to 82 North Belair Avenue in Cedar Knolls, a beautifully maintained custom modular home offering 4 bedrooms,4 baths and a warm, bright, open concept design. The heart of the home is the spacious kitchen, featuring white quartz countertops, an oversized center island, and an open layout that flows effortlessly into the main living areas. A desirable 1st floor primary bedroom with walk in closet includes a private en-suite bath. The second floor has 2 very large bedrooms, a shared full bath a walk in closet and plenty of storage. The fully finished walkout basement offers exceptional additional living space with a full bath, family room, office, storage room, a bonus room, direct access to the two car garage, and access to the outdoors. Four beautifully appointed bathrooms, generous living areas, and thoughtful details throughout make this lovingly maintained home truly special. With its custom design, abundant natural light, flexible living spaces, and inviting atmosphere, this Cedar Knolls home is ready to welcome its next owner.
Property Features
Property Type: Residential - Single Family
Basement: Yes
Basement: Finished, Full, Slab, Walkout
Cooling: 3 Units, Central Air
Fuel Type: Gas-Natural
Garage: 2
Heating: 3 Units, Forced Hot Air, Multi-Zone
Home Style: Custom Home, Cape Cod
Lot Size: 0.23 Acres
Roof Type: Asphalt Shingle
Taxes: $10,751
Year Built: 2000
Amenities
BarWet
Blinds
CODetect
CeilCath
FireExtg
CeilHigh
Shades
SmokeDet
StallShw
TubShowr
WlkInCls
Curbs
Deck
Underground Lawn Sprinkler
Feature Descriptions
Appliances: Carbon Monoxide Detector, Central Vacuum, Cooktop - Gas, Dishwasher, Dryer, Kitchen Exhaust Fan, Microwave Oven, Range/Oven-Electric, Refrigerator, Self Cleaning Oven, Washer, Water Filter, Water Softener-Own
Bath: Stall Shower
Days on Site: 46
Driveway: Blacktop, Hard Surface
Exterior: Vinyl Siding
Fireplace: Living Room
Flooring: Laminate, Tile, Wood
Lot: Corner
Lot Dimensions: 0.23 acre(s)
Parking Notes: Built-In, InEntrnc
Sewer: Public Sewer
Utilities: Electric, Gas-Natural
Water: Public Water
Local Schools
High School: Whippany
Middle School: MemorialJr
Elementary School: Mountview
Listed By / Shown By
Listed By
Agency Name: WEICHERT REALTORS CORP HQ
Agency Contact: 973-477-1960
Shown By
Agent Name: Anthony Webster
Agent Phone: (267) 237-3748
Agency Title: RealtyMark

Estimate Your Payment
Estimated Payment
$ 3,350.22 per month $2,169.93 Principal & Interest $895.92 Property Tax $284.38 Homeowner's InsuranceChange Payment Information
Privacy Policy / DMCA Notice / ADA Accessibility


This site is hosted, designed and copyright
© 1994 - 2026 by
Delta Media Group, Inc. -- Patent Pending --
Agent License Information: RB068490
82 N Belair Ave | MLS# 4053679
This single family home located at 82 N Belair Ave, Hanover, NJ 07927 is currently listed for sale with an asking price of $975,000. This property was built in 2000 and has 4 bedrooms and 4 full baths. Search Hanover real estate on awebster.realtymark.net today.