Anthony Webster

BEDS4
BATHS5 full 1 partial
SQUARE FEET5,126
MLS#B26095500
STATUSActive
PROPERTY TYPEResidential - Single Family
SUBDIVISIONPENNOCK PRESERVE (AKA PRADO)
Property Description
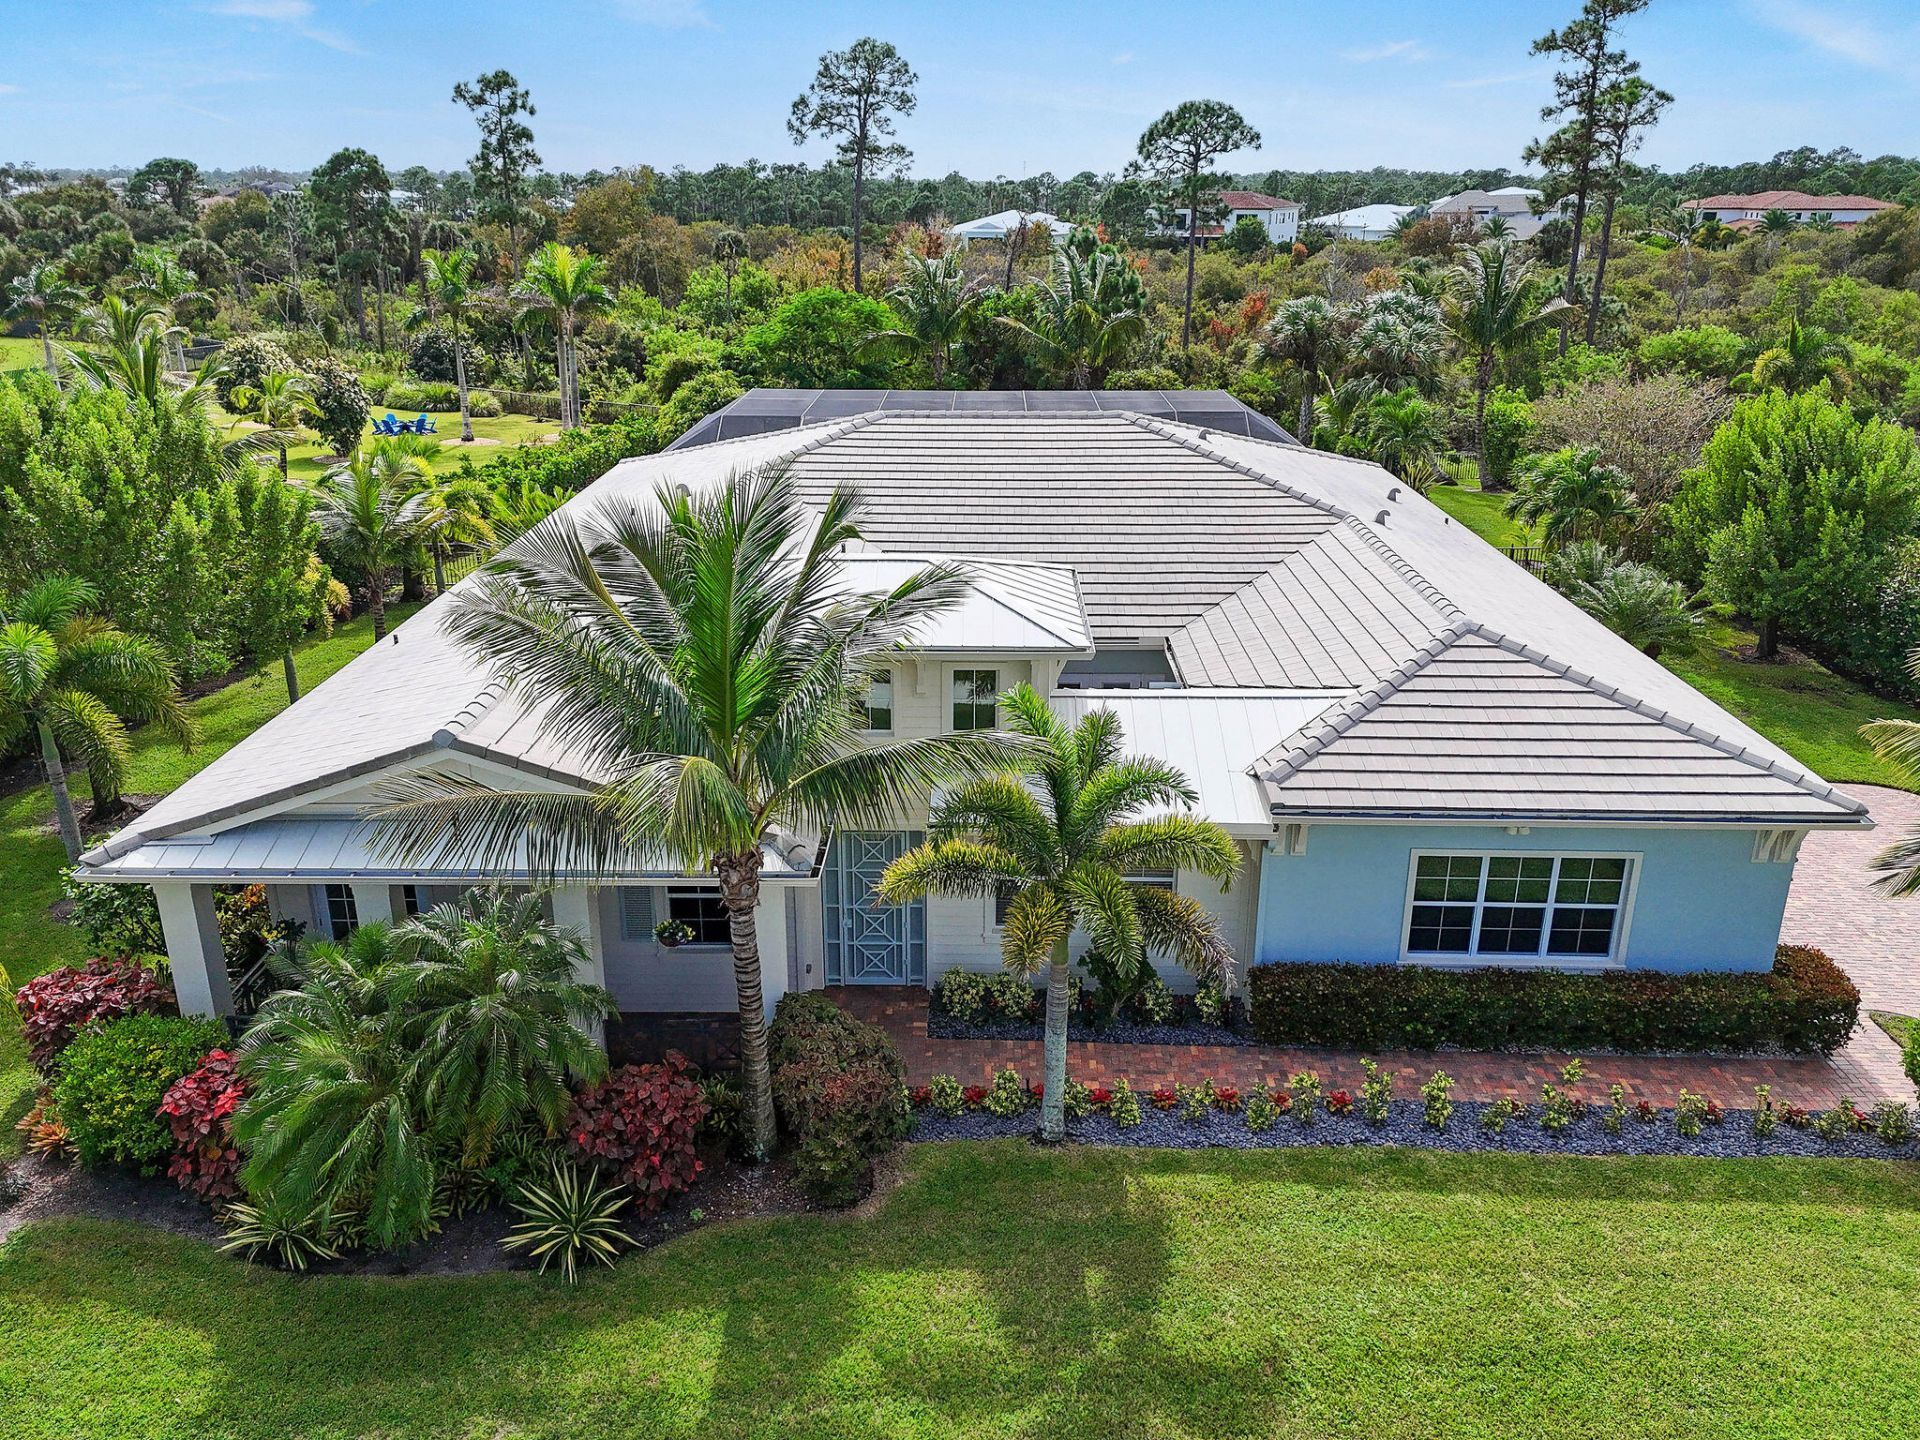
4BD/5.5BA one-story estate home on a private .62-acre preserve lot in Jupiter's exclusive gated community of Prado. Rich in character and charm, featuring arched entryways, tray and pecky cypress ceilings, crown molding, and a desirable split floor plan. The spacious layout includes a private primary suite, 3 bedrooms w/ en-suite baths, club room, and flexible dining/living room. The kitchen features marble countertops, a large island, Sub-Zero refrigerator, gas cooktop, new double ovens, and large walk-in pantry. The primary suite offers his & hers closets, a spa-inspired bath w/ soaking tub and large shower. Outdoors, enjoy an oversized saltwater lap pool, lushly landscaped & fully fenced backyard w/ southern exposure & sunset views, a private courtyard, travertine deck, and covered patio with pecky cypress ceiling. Additional features include a whole-house generator w/ 1,000-gallon propane tank, new AC units (2025), and pool heater (2022) A rare opportunity to enjoy exceptional space, privacy, and comfortable Florida living just minutes from everything Jupiter has to offer.
Property Features
Property Type: Residential - Single Family
Cooling: Ceiling Fan(s)
Fenced: Yes
Garage: 3 car attached
Heating: Central, Electric
Home Style: Traditional
Lot Size: 0.62 Acres
Roof Type: Concrete, Tile
Stories: 1.0
Taxes: $16,223
Year Built: 2015
Amenities
Built-in Features
Kitchen Island
Pantry
Walk-In Closet(s)
Closet Cabinetry
Courtyard
Garden
Feature Descriptions
Appliances: Electric Water Heater, Dryer, Dishwasher, Gas Range, Microwave, Oven, Refrigerator, Water Heater, Washer
Association Amenities: Sidewalks, Street Lights
Association Fee Includes: Common Areas, Common Real Estate Tax, Reserve Funds
Days on Site: 2
Door Features: French Doors
Exterior: Block, Concrete, Stucco, CBS
Fencing: Fenced
Flooring: Carpet, Ceramic Tile, Vinyl
Furnished: Unfurnished
Guest House Y/N: No
HOA Fee: $361.41/ Monthly
Laundry: Inside
Lot: Interior Lot, Sidewalks, Landscaped
Lot: Interior Lot, Sidewalks, Landscaped
Parcel#: 284042004000001300
Parking: Driveway, On Street, Garage, Attached Garage
Parking Notes: Driveway, On Street, Garage, Attached Garage
Patio/Porch: Patio - Covered, Patio - Screened, Patio
Pets Allowed: Yes, Number Limit, Size Limit, Pet Restrictions Possible
Pool: Gunite, In Ground, Lap, Screen Enclosure, Chlorination - Auto
Restrictions: Buyer Approval Required, Lease Restrictions
Security: Gated - No Guard
Sewer: Public Sewer
Special View Info: Preserve
Sprinkler: Auto Sprinkler
SQFT Living: 3714
Structure Type: House
Swimming Pool: Yes
Total Rooms: 9
Utilities: Cable Available, Electricity Available, Sewer Available, Water Available
Utilities: Cable Available, Electricity Available, Sewer Available, Water Available
Water: Public
Windows: Blinds, Rods
Room Sizes
Kitchen: 13 X 16.8
Living Room: 21.7 X 24
Family Room: 12 X 13.4
Primary Bedroom: 18 X 19
Dining Room: 12 X 13.8
Den: 13 X 22.6
Bedroom 2: 12 X 12.6
Bedroom 3: 11 X 14
Bedroom 4: 11 X 13.6
Local Schools
High School: South Fork
Middle School: Murray
Elementary School: Hobe Sound
Listed By / Shown By
Listed By
Agency Name: Douglas Elliman Jupiter
Agency Phone: 561-653-6100
Shown By
Agent Name: Anthony Webster
Agent Phone: (267) 237-3748
Agency Title: RealtyMark

Estimate Your Payment
Estimated Payment
$ 8,903.62 per month $6,676.70 Principal & Interest $1,351.92 Property Tax $875.00 Homeowner's InsuranceChange Payment Information
Privacy Policy / DMCA Notice / ADA Accessibility


This site is hosted, designed and copyright
© 1994 - 2026 by
Delta Media Group, Inc. -- Patent Pending --
Agent License Information: RB068490
8176 SE Red Root Way | MLS# B26095500
This single family home located at 8176 SE Red Root Way, Jupiter, FL 33458 is currently listed for sale with an asking price of $3,000,000. This property was built in 2015 and has 4 bedrooms and 5 full and 1 partial baths with 5126 sq. ft. SE Red Root Way is located in the PENNOCK PRESERVE (AKA PRADO) subdivision. Search PENNOCK PRESERVE (AKA PRADO) real estate on awebster.realtymark.net today.