Anthony Webster

BEDS3
BATHS2 full
SQUARE FEET2,034
MLS#TB8564642
STATUSActive
PROPERTY TYPEResidential - Single Family
SUBDIVISIONAPOLLO BEACH
Property Description
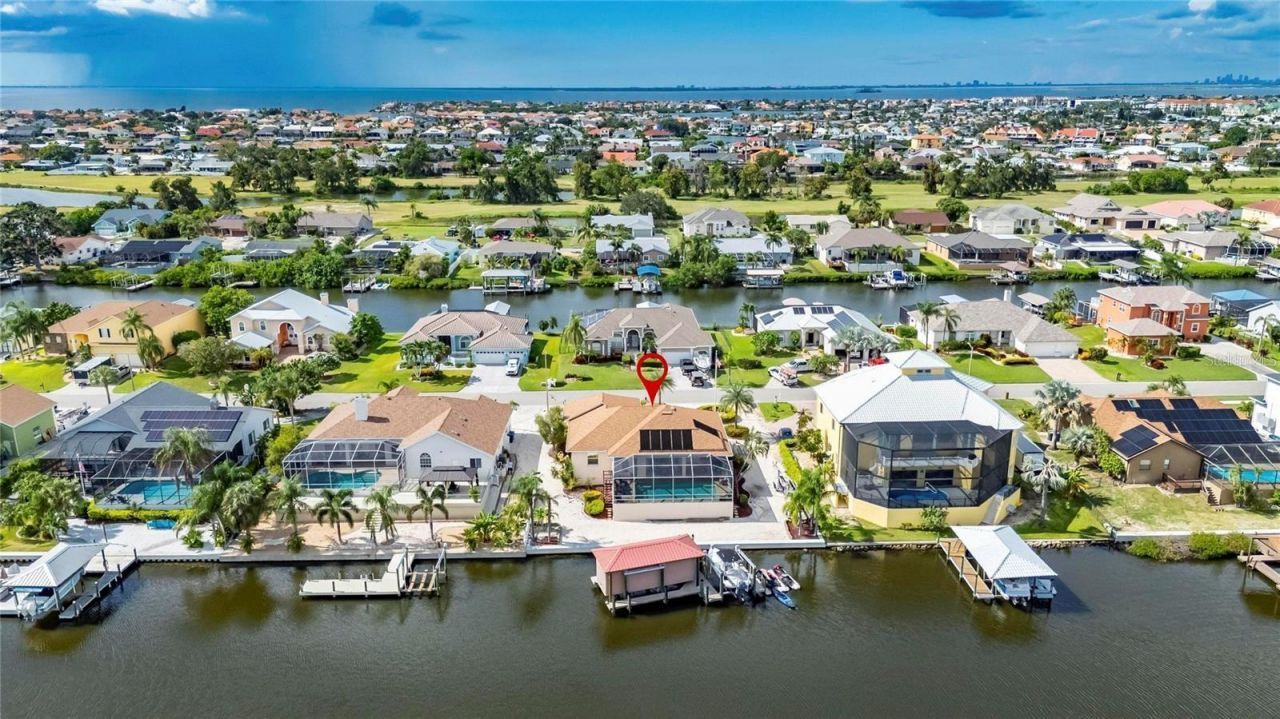
APOLLO BEACH WATERFRONT - CUSTOM BUILT EXECUTIVE POOL HOME - HIGH ELEVATION - NEW SEAWALL, LIFT, AND BOAT LIFT CURTAIN - NO CDD OR HOA FEES: Vacation all year round in this gorgeous waterfront pool home located on Masters Canal, in the very desirable community of Golf & Sea Village! With direct boating access to Tampa Bay, this exceptional property offers the ideal blend of luxury, comfort, and waterfront living. Bring your boat and keep it at the ready for your next adventure on your 12,000 lb. boat lift. There is also a second 6,000 lb. boat lift that can be easily converted to a double PWC lift. This luxury pool home is thoughtfully designed with a fantastic floor plan and great flow. Bright and spacious, this 3-bedroom, 2-bath, 2,034 sq. ft. home with a 3-car garage was built by Miller Florida Homes, Inc. for family fun and entertaining. From the moment that you enter the foyer, you'll be welcomed by soaring ceilings and abundant natural light, highlighting the open-concept great room, dining areas, and kitchen within the thoughtfully designed split-floor plan. The great room features a large pocket slider framing the sparkling pool and picturesque canal beyond. The kitchen is the nucleus of this home, featuring stainless-steel appliances, coffee colored solid-wood cabinetry with 42-inch upper cabinets and crown molding, gleaming granite countertops, breakfast bar seating, tile backsplash, and a closet pantry. Its seamless flow into the dining and living areas creates the perfect atmosphere for gatherings and everyday living. The spacious primary retreat offers a water view, abundant natural light, plenty of room for a king-size bedroom set, and his-and-hers walk-in closets that feature modular closet systems. It also features an appointed en-suite with double vanities, solid wood cabinetry, a linen closet, a garden tub, and a walk-in shower. The secondary bedrooms are bright and offer generous accommodations. Wood-look luxury vinyl flooring and plantation shutters throughout enhance the home's warmth and elegance. A well-appointed laundry room with a utility sink and storage cabinetry adds to the home's functionality. The garage has a high ceiling, new epoxy flooring, and cabinetry. Step outside to your private tropical oasis, where the true essence of Florida living comes to life. A covered lanai opens seamlessly into a large screened enclosure surrounding a beautiful heated pool, creating the perfect setting for relaxing days, unforgettable evenings, and infinite memories by the water. Masters Canal is a 150' wide, deep-water canal with quick and easy access to Tampa Bay, the Gulf of Mexico, and beyond. With convenient access to everything the Tampa Bay area has to offer, this beautiful home is situated on a quiet cul-de-sac street, on a large 99'x125' lot with mature trees & landscaping. This exceptional waterfront property combines luxury, comfort, and boating convenience in one remarkable home.
Property Features
Property Type: Residential - Single Family
Cooling: Central Air, Zoned
Garage: 3 car attached
Heating: Central, Electric, Heat Pump, Zoned
Home Style: Contemporary
Lot Size: 0.28 Acres
Roof Type: Shingle
Stories: 1.0
Taxes: $11,933
Year Built: 1999
Amenities
Ceiling Fans(s)
Eat-in Kitchen
High Ceilings
Living Room/Dining Room Combo
Open Floorplan
Solid Wood Cabinets
Split Bedroom
Stone Counters
Walk-In Closet(s)
Window Treatments
Lighting
Private Mailbox
Rain Gutters
Feature Descriptions
Additional Rooms: Formal Dining Room Separate
Appliances: Dishwasher, Disposal, Electric Water Heater, Microwave, Range, Refrigerator, Washer
Body of Water: MASTERS CANAL
Community Features: None, Street Lights
Directions: From I-75 (Exit 246) West on Big Bend Rd to US 41, South (L) on US 41 to Miller Mac Rd, West (R) on Miller Mac Rd to Golf & Sea Blvd, North (R) on Golf & Sea Blvd to Eagle Ln, Northwest (L) on Eagle Ln to Golf Island Dr, Southwest (L) on Golf Island Dr, h
Exterior: Block, Stucco
Flood Zone Code: AE
Flooring: Brick, Luxury Vinyl
Foundation: Slab
Frontage Canal Salt: 99
Garage Dimensions: 29x25
Home Warranty Y/N: No
Listing Terms: Cash, Conventional, FHA, VA Loan
Lot: FloodZone, Landscaped, Near Marina, Near Public Transit, Street Dead-End, Paved
Lot Dimensions: 0.28
Other Equipment: Irrigation Equipment
Ownership: Fee Simple
Parking: Driveway, Garage Door Opener, Oversized
Parking Notes: Driveway, Garage Door Opener, Oversized
Patio/Porch: Covered, Deck, Enclosed, Patio, Screened
Pets Allowed: No
Pool: In Ground, Deck, Heated, Lighting, Screen Enclosure, Solar Heat
Property Attached Y/N: No
Property Sub-Type: Single Family Residence
Sewer: Public Sewer
Showing Instructions: Coming Soon - Allowing Showings, Supra Lock Box, Appointment Only, Lock Box Electronic-CBS Code Required, ShowingTime
Special Sale Provisions: None
Special View Info: Water
Swimming Pool: Yes
Utilities: BB/HS Internet Available, Cable Connected, Electricity Connected, Phone Available, Public, Sewer Connected, Underground Utilities, Water Connected
Vegetation: Mature Landscaping
Water: Public
Water Access: Bay/Harbor, Canal - Saltwater, Gulf/Ocean
Water Access Y/N: Yes
Waterfront Features: Canal - Saltwater, Bridges - No Fixed Bridges, Lift - Covered, No Wake Zone, Riprap, Seawall - Concrete
Water View: Canal
Windows: Blinds, Double Pane Windows, Shutters, Window Treatments
Zoning: PD
Room Sizes
Primary Bedroom: 14x15
Primary Bathroom: 12x14
Bedroom 2: 15x13
Bedroom 3: 12x17
Living Room: 14x18
Dining Room: 12x12
Kitchen: 8x14
Balcony/Porch/Lanai: 31x8
Local Schools
High School: Lennard-HB
Middle School: Eisenhower-HB
Elementary School: Apollo Beach-HB
Listed By / Shown By
Listed By
Agency Name: CHARLES RUTENBERG REALTY INC
Agency Contact: 866-580-6402
Shown By
Agent Name: Anthony Webster
Agent Phone: (267) 237-3748
Agency Title: RealtyMark

Estimate Your Payment
Estimated Payment
$ 3,234.73 per month $1,980.73 Principal & Interest $994.42 Property Tax $259.58 Homeowner's InsuranceChange Payment Information

Member Participants (and their affiliated licensees, if applicable) shall indicate on their websites that IDX information is provided exclusively for consumers’ personal non-commercial use, that it may not be used for any purpose other than to identify prospective properties consumers may be interested in purchasing, that the data is deemed reliable but is not guaranteed by MLS GRID, and that the use of the MLS GRID Data may be subject to an end user license agreement prescribed by the Member Participant’s applicable MLS if any and as amended from time to time. MLS GRID may, at its discretion, require use of other disclaimers as necessary to protect Member Participant, and/or their MLS from liability.
Based on information submitted to the MLS GRID. All data is obtained from various sources and may not have been verified by broker or MLS GRID. Supplied Open House Information is subject to change without notice. All information should be independently reviewed and verified for accuracy. Properties may or may not be listed by the office/agent presenting the information.
Privacy Policy / DMCA Notice / ADA Accessibility


This site is hosted, designed and copyright
© 1994 - 2026 by
Delta Media Group, Inc. -- Patent Pending --
Agent License Information: RB068490
816 Golf Island Drive | MLS# TB8564642
This single family home located at 816 Golf Island Drive , Apollo Beach, FL 33572 is currently listed for sale with an asking price of $889,990. This property was built in 1999 and has 3 bedrooms and 2 full baths with 2034 sq. ft. Golf Island Drive is located in the APOLLO BEACH subdivision. Search APOLLO BEACH real estate on awebster.realtymark.net today.