Anthony Webster

BEDS2
BATHS1 full 1 partial
MLS#4059548
STATUS
PROPERTY TYPEResidential - Townhouse
Property Description
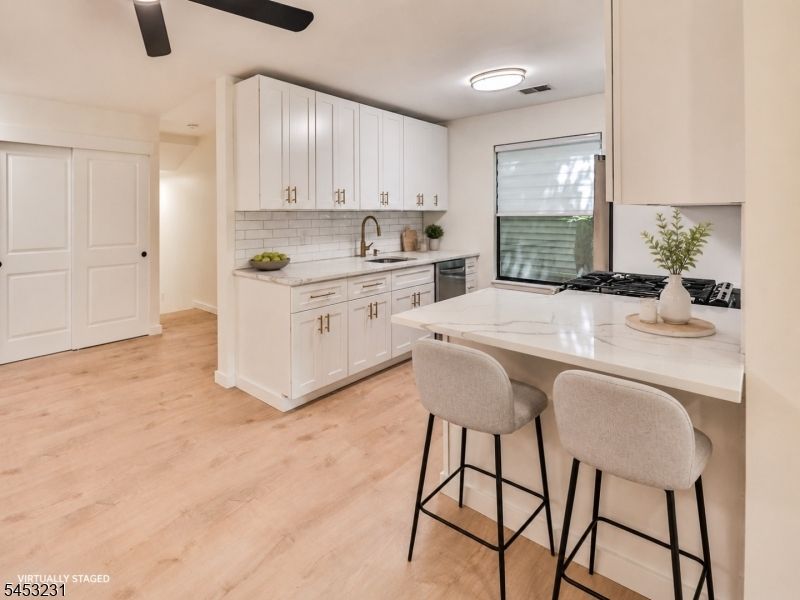
Beautifully renovated and move-in ready, this first-floor 2-bedroom, 1.5-bath condo in the Spruce Hills community offers stylish one-level living with a fresh, modern interior. The updated kitchen features quartz countertops, new soft-close cabinetry, tile backsplash, new stainless-steel appliances, and a spacious French-door refrigerator. Luxury vinyl plank flooring, fresh paint, new interior doors, and thoughtfully updated finishes continue throughout the home. The living area is highlighted by a cozy fireplace, creating an inviting space to relax or entertain. Both bathrooms have been refreshed, including a tiled tub/shower surround. Additional conveniences include in-unit laundry, central air, one dedicated parking space plus an additional parking space, and easy first-floor access. Enjoy a low-maintenance lifestyle with access to the community pool and Spruce Hills amenities. A turnkey opportunity with nothing left to do but move in. Seller would also consider a lease with an option to purchase, subject to mutually acceptable terms.
Property Features
Property Type: Residential - Townhouse
Basement: Crawl Space, Slab
Cooling: 1 Unit, Central Air
Fuel Type: Gas-Natural
Heating: 1 Unit, Forced Hot Air
Home Style: One Floor Unit, First Floor Unit, Townhouse-Interi
Roof Type: Asphalt Shingle
Taxes: $5,845
Year Built: 1988
Amenities
SmokeDet
TubShowr
WlkInCls
Patio
Feature Descriptions
Appliances: Carbon Monoxide Detector, Dishwasher, Microwave Oven, Range/Oven-Gas, Refrigerator, Washer
Bath: Soaking Tub
Days on Site: 18
Driveway: Assigned, Parking Lot-Exclusive
Exterior: ConcBrd, Vinyl
Handicap: No
Pool: Association Pool
Sewer: Association
Swimming Pool: Yes
Utilities: All Underground, Electric, Gas-Natural
Water: Public Water
Local Schools
High School: VOORHEES
Middle School: CLINTON
Elementary School: CLINTON
Listed By / Shown By
Listed By
Agency Name: WEICHERT REALTORS
Agency Contact: 201-898-4089
Shown By
Agent Name: Anthony Webster
Agent Phone: (267) 237-3748
Agency Title: RealtyMark

Estimate Your Payment
Estimated Payment
$ 1,229.67 per month $656.54 Principal & Interest $487.08 Property Tax $86.04 Homeowner's InsuranceChange Payment Information
Privacy Policy / DMCA Notice / ADA Accessibility


This site is hosted, designed and copyright
© 1994 - 2026 by
Delta Media Group, Inc. -- Patent Pending --
Agent License Information: RB068490
813 Spruce Hills Dr | MLS# 4059548
This townhouse located at 813 Spruce Hills Dr, Glen Gardner, NJ 08826 is currently listed for sale with an asking price of $295,000. This property was built in 1988 and has 2 bedrooms and 1 full and 1 partial baths. Search Glen Gardner real estate on awebster.realtymark.net today.