Anthony Webster

BEDS4
BATHS1 full
SQUARE FEET1,072
MLS#NJCB2032534
STATUSPENDING
PROPERTY TYPEResidential - Single Family
SCHOOLCOMMERCIAL TOWNSHIP PUBLIC SCHOOLS
Property Description
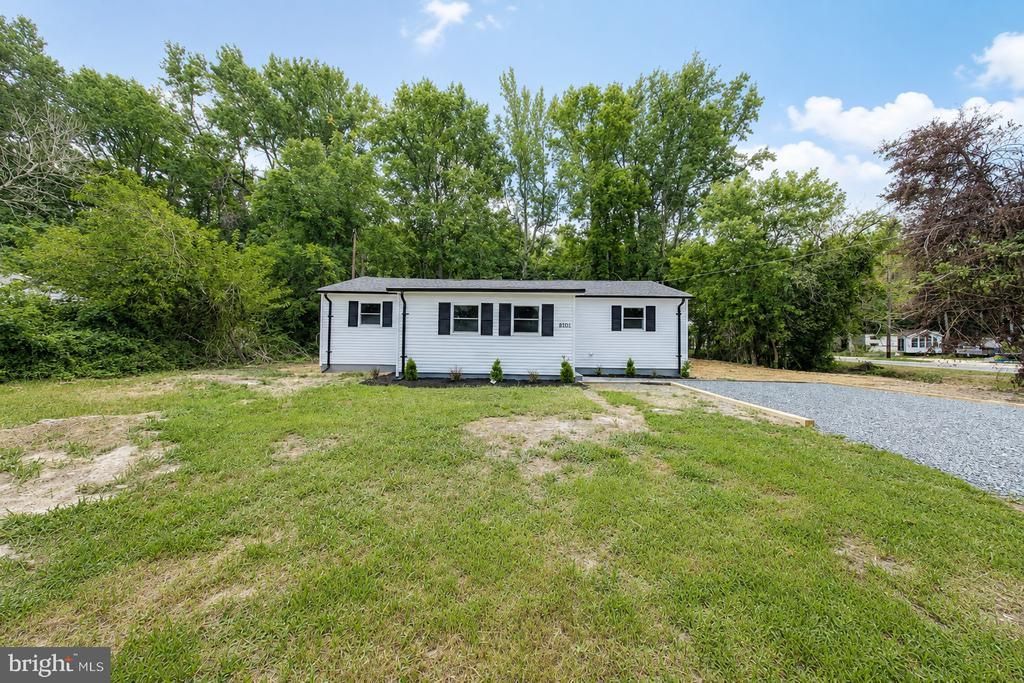
BACK ON THE MARKET AND READY FOR ITS NEXT CHAPTER! THIS PROPERTY IS BEING OFFERED AGAIN THROUGH NO FAULT OF THE SELLER, AND THE PREVIOUS TRANSACTION WAS CLEAR TO CLOSE. Welcome to 8101 Red Fern, where nearly everything is BRAND NEW! This home has undergone an extensive top-to-bottom renovation, offering the feel of new construction without the new-construction price tag. No detail was overlooked during the remodel. Updates include a brand-new septic system, well, roof, kitchen, bathroom, flooring, and so much more. From the major systems to the finishes throughout, the work has been done so you can simply move in and enjoy. Inside, you'll find 4 bedrooms and 1 full bathroom, including three generously sized bedrooms and an additional smaller bedroom that could also make a great home office, nursery, or flex space. The completely renovated interior offers a fresh, modern feel throughout and a functional layout ready for its next owner. If you're looking for a fully renovated, move-in-ready home at an affordable price, this is an opportunity you don't want to miss. With nearly everything already replaced and updated, 8101 Red Fern is about as close to new construction as it gets! Schedule your private showing today!
Property Features
Property Type: Residential - Single Family
Cooling: Central A/C
Fuel Type: Natural Gas
Heating: 90% Forced Air
Home Style: A-Frame
Lot Size: 0.38 Acres
Roof Type: Shingle
Stories: 1.0
Taxes: $2,871
Year Built: 1976
Feature Descriptions
Accessibility: 2+ Access Exits
Additional Structures: Above Grade, Below Grade
Appliances: Dryer, Exhaust Fan, Oven/Range - Gas, Range Hood, Refrigerator, Washer
Days on Site: 78
Exterior: Frame
Flooring: Luxury Vinyl Plank, Ceramic Tile
Lot Dimensions: 0.38 Acre(S)
Municipality: COMMERCIAL TWP
Sewer: Public Septic
SQFT Above Finished: 1072
SQFT Total Finished: 1072
Structure Type: Detached
Water: Well
Local Schools
School District: COMMERCIAL TOWNSHIP PUBLIC SCHOOLS
Listed By / Shown By
Listed By
Agency Name: Prime Realty Partners
Agency Phone: 8562103000
Shown By
Agent Name: Anthony Webster
Agent Phone: (267) 237-3748
Agency Title: RealtyMark

Estimate Your Payment
Estimated Payment
$ 840.87 per month $531.91 Principal & Interest $239.25 Property Tax $69.71 Homeowner's InsuranceChange Payment Information
Privacy Policy / DMCA Notice / ADA Accessibility


This site is hosted, designed and copyright
© 1994 - 2026 by
Delta Media Group, Inc. -- Patent Pending --
Agent License Information: RB068490
8101 Red Fern Drive S | MLS# NJCB2032534
This single family home located at 8101 Red Fern Drive S, Port Norris, NJ 08349 is currently listed for sale with an asking price of $239,000. This property was built in 1976 and has 4 bedrooms and 1 full baths with 1072 sq. ft. Red Fern Drive S is located within the COMMERCIAL TOWNSHIP PUBLIC SCHOOLS school district. Search Port Norris real estate on awebster.realtymark.net today.