Anthony Webster

BEDS3
BATHS1 full 1 partial
SQUARE FEET1,430
MLS#4061457
STATUS
PROPERTY TYPEResidential - Single Family
Property Description
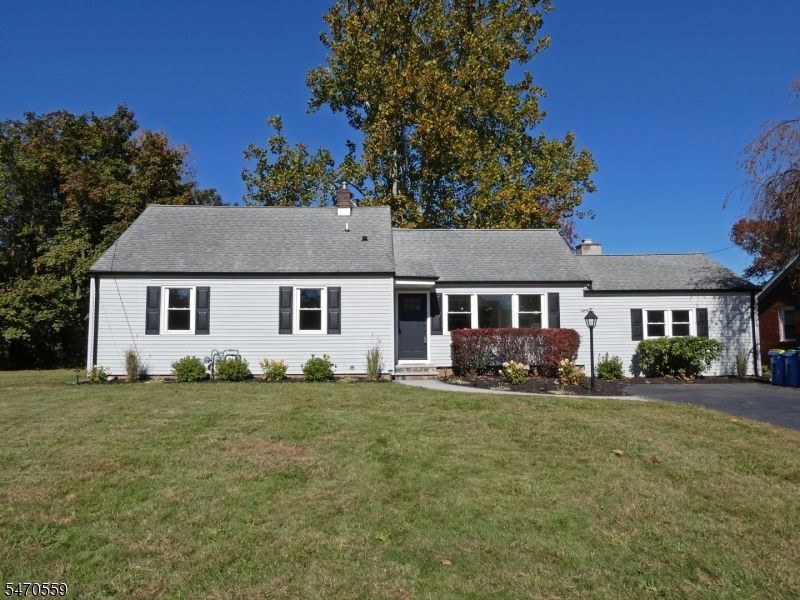
ONE FLOOOR LIVING & EVERYTHING DONE FOR YOU**Interior completely redone**Brand new septic**Renovations and updates include: Kitchen(incl. quartz counter tops)/bathrooms/septic/exterior doors & Bilko doors/garage & basement windows/front porch/ & walkway/gutters/shutters**New Trex deck**Wood floors refinished**New solid core moldings & doors**Oversized, detached 2-car garage w/electric service has its own driveway** parking for 10+ cars**Walkup attic w/access from bedroom** This is truly a "MUST SEE"**Fireplace & chimney "as is" but with no known problems**
Property Features
Property Type: Residential - Single Family
Basement: Yes
Basement: Bilco-Style Door, Crawl Space, Full
Cooling: Central Air
Fuel Type: Gas-Natural
Garage: 2
Heating: Baseboard - Hotwater
Home Style: Ranch
Lot Size: 0.72 Acres
Roof Type: Asphalt Shingle
Taxes: $7,093
Year Built: 1950
Amenities
CODetect
SmokeDet
TubShowr
Deck
Feature Descriptions
Appliances: Carbon Monoxide Detector, Dishwasher, Microwave Oven, Range/Oven-Gas, Refrigerator, Stackable Washer/Dryer, Sump Pump
Bath: Tub Shower
Days on Site: 7
Driveway: 2 Car Width, Additional Parking, Blacktop, Driveway-Exclusive, See Remarks
Exterior: Vinyl Siding
Fireplace: Living Room, Wood Burning
Flooring: Tile, Wood
Lot: Level Lot, Open Lot
Lot Dimensions: 0.72 acre(s)
Parking Notes: Detached Garage, Garage Door Opener, Garage Parkin
Sewer: Septic 3 Bedroom Town Verified
Utilities: Electric, Gas-Natural
Water: Public Water
Room Sizes
Primary: 16x12
Bedroom 2: 14x12
Bedroom 3: 12x10
Dining Room: 19x12
Living Room: 20x18
Local Schools
High School: HILLSBORO
Listed By / Shown By
Listed By
Agency Name: RE/MAX PREFERRED PROFESSIONALS
Agency Contact: 732-713-4296
Shown By
Agent Name: Anthony Webster
Agent Phone: (267) 237-3748
Agency Title: RealtyMark

Estimate Your Payment
Estimated Payment
$ 2,151.77 per month $1,379.85 Principal & Interest $591.08 Property Tax $180.83 Homeowner's InsuranceChange Payment Information
Privacy Policy / DMCA Notice / ADA Accessibility


This site is hosted, designed and copyright
© 1994 - 2026 by
Delta Media Group, Inc. -- Patent Pending --
Agent License Information: RB068490
81 Amwell Road | MLS# 4061457
This single family home located at 81 Amwell Road, Millstone, NJ 08844 is currently listed for sale with an asking price of $620,000. This property was built in 1950 and has 3 bedrooms and 1 full and 1 partial baths with 1430 sq. ft. Search Millstone real estate on awebster.realtymark.net today.