Anthony Webster

BEDS3
BATHS1 full 1 partial
SQUARE FEET2,159
MLS#NJCD2128778
STATUSPENDING
PROPERTY TYPEResidential - Single Family
SUBDIVISIONHADDONLEIGH
SCHOOLHADDON TOWNSHIP PUBLIC SCHOOLS
Property Description
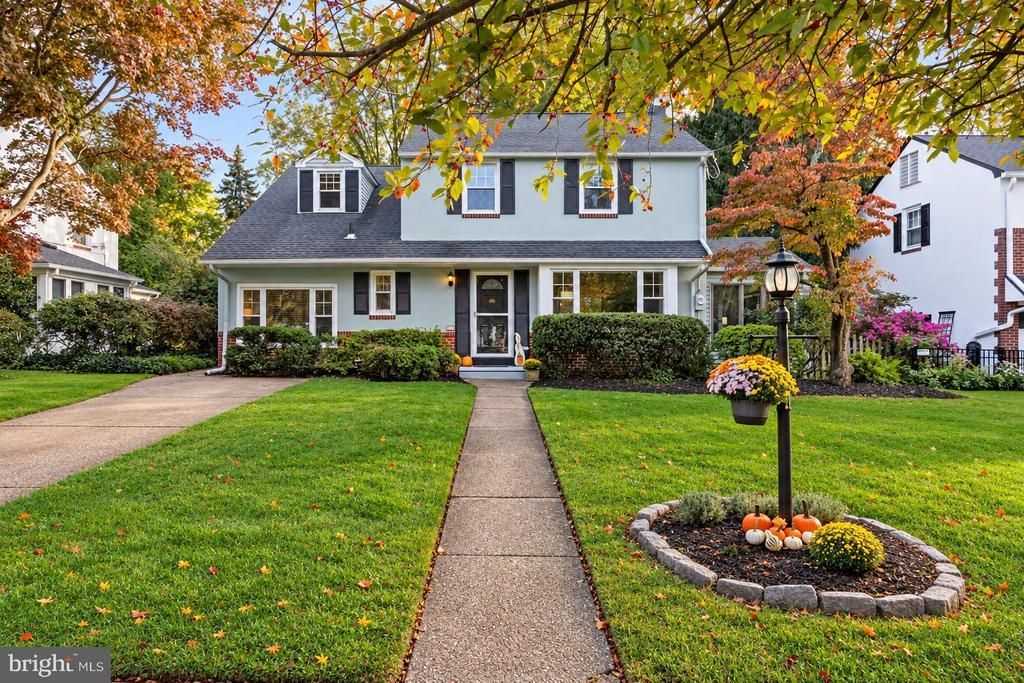
Homes like this do not hit the market often in the ever so popular Haddonleigh section of Haddon Twp.! Welcome to 806 W. Mount Vernon Ave where Haddonfield charm meets Haddon Twp. value. combining classic colonial with the modern updates buyers love today in a gorgeous tree lined neighborhood just a few blocks to two wonderful playgrounds, Vansciver E.S., Haddon Twp. Middle and High School. Enjoy the charm of Haddonleigh living, just minutes from vibrant downtown Haddon Twp aka Westmont, Haddonfield and Collingswood, where you'll find wonderful restaurants, pubs, shopping and community events. This location can’t be beaten! Offering 3 bedrooms, 1.5 bathrooms and approx. 2,159 sq. ft. of living space, this home has plenty of space to expand as a family. As you pull up to your new home at 806 W. Mt. Vernon Ave, you will be impressed by the charm and pride of ownership of the surrounding homes. Pull up to find your new home with great curb appeal and colonial beauty. Enter into your new home to original hardwood floors throughout most of the home and an abundance of natural light. The family room offers a stunning picture window, an open layout to the dining area and an updated open kitchen. The first floor plan has an open feel perfect for everyday living, with three additional flex spaces to expand and find privacy if needed. From the office space off the family room with an abundance of natural light, to the finished garage area that serves as the perfect den for Sunday football, or maybe you love the idea of a sunroom with a place to house your beautiful plants. All of these flex spaces on the first floor offer an added bonus to your new home. The options to this floor plan are endless! The updated kitchen offers slate GE appliances, gas cooking, a breakfast bar island with additional stool seating, plenty of cabinet space with additional pantry cabinetry and granite countertops. The dining area, open to the kitchen, great for entertaining, has a beautiful view of your expansive private backyard and patio through a second picture window off the back of the home. The sunroom is such a great bonus with sliding glass doors to the back patio! And let’s not forget the first floor powder room with easy access from the backyard for guests and family as you entertain in your serene backyard in the years to come. Make your way up to the second floor to find the original hardwood floors and freshly painted walls continue throughout. You will find two additional bedrooms, one offering a walk-in closet and a fresh white full bathroom. The primary bedroom offers plenty of space and the possibility to add a primary bathroom as many in the neighborhood have to this special floor plan. Head down to the basement to find a space that is clean, with great ceiling height and ready to be finished. Let your imagination run wild with adding even more living space maybe with a “man cave”, media room or maybe just the perfect space for the little ones to romp around in a playroom in your new finished basement. Make your way to your fully fenced backyard to find a beautiful setting with plenty of space to entertain or let your 4-legged friends roam free. A rare opportunity to own a move-in ready home in a prime location with strong value. Per the sellers updates include; Roof 5 yrs old, AC 3 zones all within last 4 yrs, high efficiency furnace and so much more. Come see your new home in a well-established neighborhood offering the perfect blend of comfort, charm, and convenience. Just minutes from the PATCO, approx. 7 miles from Philly, and close to major highways for easy commuting. Residents love HT for its highly regarded schools, vibrant community events, outstanding bar restaurants, small town feel and welcoming atmosphere. It's easy to see why so many people are proud to call this community home. This is more than just a house; it's a wonderful place to call HOME for years to come! Call today for your private showing!
Property Features
Property Type: Residential - Single Family
Basement: Yes
Basement: Unfinished, Sump Pump, Drainage System
Cooling: Central A/C, Zoned
Fuel Type: Natural Gas
Heating: Radiant
Home Style: Colonial
Lot Size: 0.21 Acres
Roof Type: Architectural Shingle
Stories: 2.0
Taxes: $13,458
Year Built: 1950
Feature Descriptions
Additional Structures: Above Grade, Below Grade
Days on Site: 21
Electric: 200+ Amp Service
Exterior: Advanced Framing
Flooring: Hardwood
Lot Dimensions: 0.21 Acre(S)
Municipality: HADDON TWP
Parking Features: Concrete Driveway
Parking Notes: 2 Total Parking Spaces
Sewer: Public Sewer
SQFT Above Finished: 2159
SQFT Total Finished: 2159
Structure Type: Detached
Total Garage/Parking Spaces: 2
Water: Public
Local Schools
High School: HADDON TOWNSHIP H.S.
Middle School: WILLIAM G ROHRER
Elementary School: VAN SCIVER E.S.
School District: HADDON TOWNSHIP PUBLIC SCHOOLS
Listed By / Shown By
Listed By
Agency Name: Weichert Realtors-Haddonfield
Agency Phone: 8563945700
Shown By
Agent Name: Anthony Webster
Agent Phone: (267) 237-3748
Agency Title: RealtyMark

Estimate Your Payment
Estimated Payment
$ 2,946.49 per month $1,613.54 Principal & Interest $1,121.50 Property Tax $211.46 Homeowner's InsuranceChange Payment Information
Privacy Policy / DMCA Notice / ADA Accessibility


This site is hosted, designed and copyright
© 1994 - 2026 by
Delta Media Group, Inc. -- Patent Pending --
Agent License Information: RB068490
806 W Mount Vernon Avenue | MLS# NJCD2128778
This single family home located at 806 W Mount Vernon Avenue, Haddonfield, NJ 08033 is currently listed for sale with an asking price of $725,000. This property was built in 1950 and has 3 bedrooms and 1 full and 1 partial baths with 2159 sq. ft. W Mount Vernon Avenue is located in the HADDONLEIGH subdivision within the HADDON TOWNSHIP PUBLIC SCHOOLS school district. Search HADDONLEIGH real estate on awebster.realtymark.net today.