Anthony Webster

BEDS2
BATHS2 full
SQUARE FEET1,185
MLS#NJBL2120582
STATUSACTIVE
PROPERTY TYPEResidential - Condominium
SUBDIVISIONCOUNTRY SQUIRES
SCHOOLLENAPE REGIONAL HIGH
Property Description
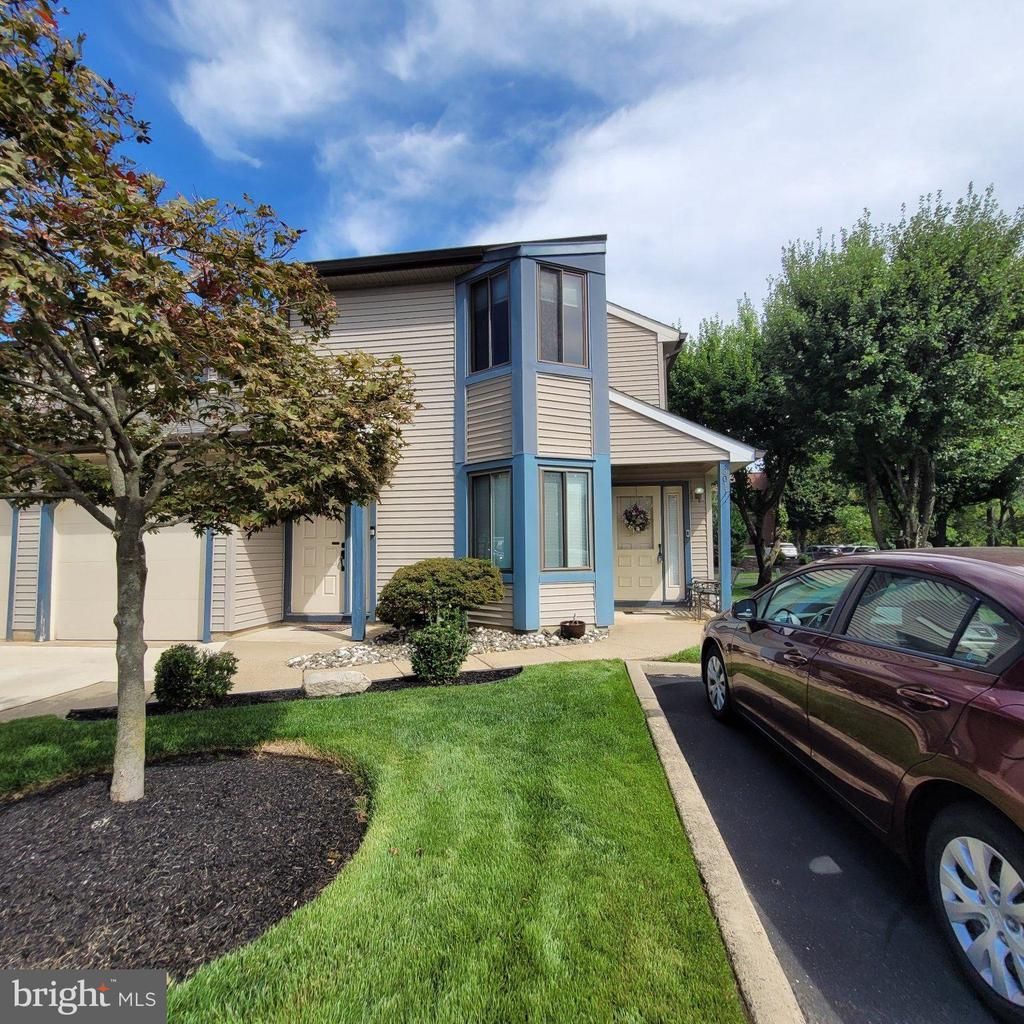
Experience the epitome of luxury living in this exquisite 2-bedroom, 2-bathroom end unit located in the prestigious COUNTRY SQUIRES community. Spanning 1,185 square feet, this meticulously maintained residence with newer replaced windows offers a harmonious blend of elegance and comfort, perfect for those seeking an exclusive lifestyle. Step inside to discover a beautifully designed space adorned with hardwood and vinyl flooring, complemented by crown moldings and recessed lighting that enhance the ambiance. The entry-level bedroom provides convenience, while the primary suite boasts a spacious walk-in closet and a luxurious bathroom featuring a stall shower with a seat. The inviting dining area seamlessly connects to the eat-in kitchen, equipped with appliances including a dishwasher, microwave, and electric oven/range. Enjoy cozy evenings by the gas fireplace, framed by elegant mantels, creating a warm focal point in the living area. The exterior of the property is equally impressive, featuring durable vinyl siding and well-maintained landscaping that enhances curb appeal. Enjoy the tranquility of your private porch, perfect for morning coffee or evening relaxation. The community is enhanced by exterior lighting and street lights, ensuring safety and charm throughout the neighborhood. Set on a level lot, this property includes a beautifully landscaped front yard, side yards, and a rear yard, providing ample outdoor space for leisure. The attached oversized garage with front entry offers convenience and additional storage, accessible via a concrete driveway. Bask in serene views of the lawn, creating a peaceful retreat right outside your door. As part of the COUNTRY SQUIRES community, residents enjoy access to common grounds and jogging/walking paths. The association fee covers essential services such as lawn maintenance, snow removal, and trash collection, allowing you to focus on enjoying your home. This property is not just a home; it's a lifestyle choice that embodies luxury, comfort, and convenience. Don't miss the opportunity to make this peaceful residence your own. Great Parking.
Property Features
Property Type: Residential - Condominium
Cooling: Central A/C
Fireplaces: 1
Fuel Type: Natural Gas
Garage: 1
Heating: Forced Air
Roof Type: Shingle
Stories: 1.0
Taxes: $6,108
Year Built: 1986
Feature Descriptions
Additional Structures: Above Grade, Below Grade
Appliances: Dishwasher, Disposal, Dryer, Microwave, Oven/Range - Electric, Washer, Water Heater
Community Amenities: Common Grounds, Jog/Walk Path
Exterior: Vinyl Siding
Exterior: Exterior Lighting, Street Lights
Fireplace: Gas/Propane, Mantel(s)
Flooring: Hardwood, Vinyl
HOA Fee: $280.00/Monthly
Interior: Ceiling Fan(s), Bathroom - Stall Shower, Bathroom - Tub Shower, Crown Moldings, Dining Area, Entry Level Bedroom, Kitchen - Eat-In, Primary Bath(s), Recessed Lighting, Walk-in Closet(s), Window Treatments, Wood Floors
Lot: Level, Landscaping, Rear Yard, SideYard(s), Front Yard
Municipality: EVESHAM TWP
Parking Features: Concrete Driveway
Parking Notes: 1 Total Parking Spaces
Pet Restrictions: Cats OK
Rooms: Living Room, Dining Room, Primary Bedroom, Bedroom 2,Kitchen, Laundry
Sewer: Public Sewer
Special View Info: Garden/Lawn
SQFT Above Finished: 1185
SQFT Total Finished: 1185
Structure Type: Unit/Flat/Apartment
Total Garage/Parking Spaces: 1
Units: 1
Utilities: Cable TV
Water: Public
Windows: Double Hung, Replacement
Room Sizes
Living Room: 16 x 16 Level - Main
Dining Room: 13 x 9 Level - Main
Kitchen: 12 x 9 Level - Main
Primary Bedroom: 16 x 11 Level - Main
Bedroom 2: 11 x 10 Level - Main
Laundry: 13 x 6 Level - Main
Local Schools
High School: CHEROKEE
School District: LENAPE REGIONAL HIGH
Listed By / Shown By
Listed By
Agency Name: Long & Foster Real Estate, Inc.
Agency Phone: 8568572200
Shown By
Agent Name: Anthony Webster
Agent Phone: (267) 237-3748
Agency Title: RealtyMark

Estimate Your Payment
Estimated Payment
$ 1,320.81 per month $717.75 Principal & Interest $509.00 Property Tax $94.06 Homeowner's InsuranceChange Payment Information
Privacy Policy / DMCA Notice / ADA Accessibility


This site is hosted, designed and copyright
© 1994 - 2026 by
Delta Media Group, Inc. -- Patent Pending --
Agent License Information: RB068490
801 Chesterwood Court | MLS# NJBL2120582
This condo located at 801 Chesterwood Court, Marlton, NJ 08053 is currently listed for sale with an asking price of $322,500. This property was built in 1986 and has 2 bedrooms and 2 full baths with 1185 sq. ft. Chesterwood Court is located in the COUNTRY SQUIRES subdivision within the LENAPE REGIONAL HIGH school district. Search COUNTRY SQUIRES real estate on awebster.realtymark.net today.