Anthony Webster

BEDS5
BATHS2 full 1 partial
SQUARE FEET4,250
MLS#NJMM2005124
STATUSACTIVE
PROPERTY TYPERental - Single Family
SCHOOLUPPER FREEHOLD REGIONAL SCHOOLS
Property Description
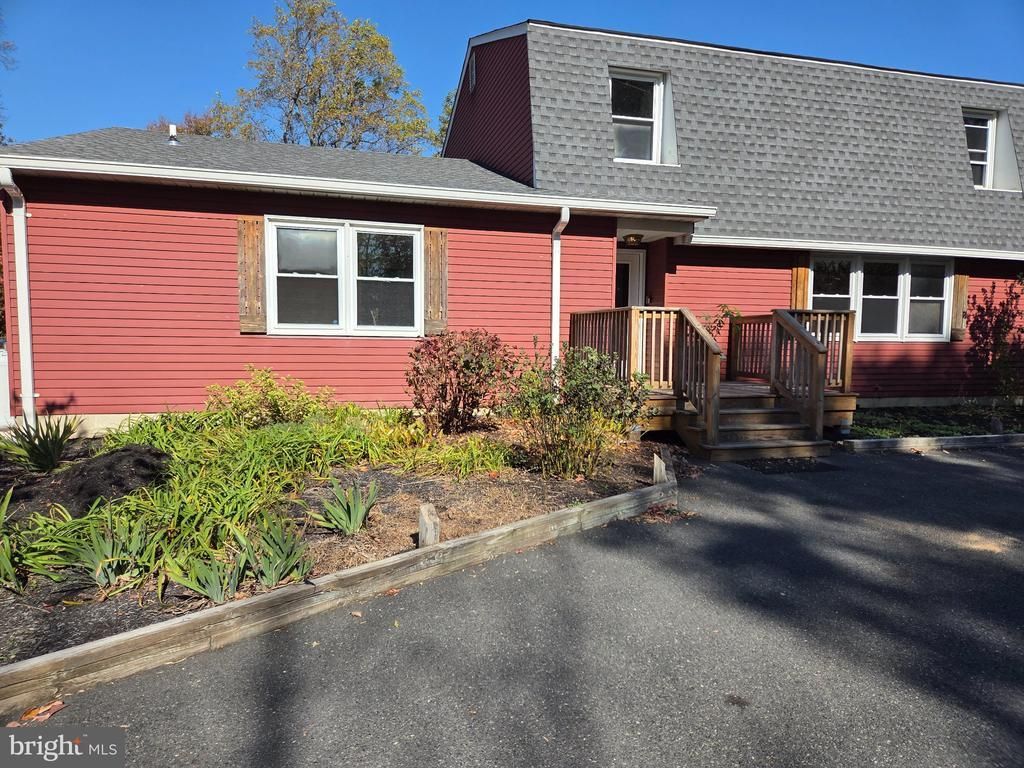
Lovely and updated custom Dutch Colonial offering 5 Bedrooms 2 1/2 Baths with Full Basement with walk out. Home has Hardwood Floors on the Main Level with Eat-In Kitchen with center island with sink, with built in cabinets, all appliances with a Door to the rear wood deck, Living Room with Built In bookcase, Dining Room, Main Bedroom with laminate floor, ceiling fan, with a Door to wood deck on back of house that overlooks rear yard and a Full Bath with shower with tile floor. Laundry Room is also on the Main Floor with laminate floor, 1/2 Bath, built in cabinets and washer/dryer. Upstairs you will find 4 other Bedrooms with laminate floors, lots of closets, 2 Full Bathrooms offering both a shower and a tub/shower, ceiling fan, Den/Office has laminate floor, and so much more. Home offers a full basement with a walk out to patio area, workshop and lots of storage and so much more.
Property Features
Property Type: Rental - Single Family
Basement: Yes
Basement: Full, Partially Finished, Walkout Level, Workshop
Cooling: Ceiling Fan(s)
Fuel Type: Propane - Leased
Heating: Baseboard - Electric
Home Style: Dutch
Lot Size: 10.60 Acres
Roof Type: Shingle
Stories: 3.0
Year Built: 1984
Feature Descriptions
Additional Structures: Above Grade
Appliances: Built-In Microwave, Cooktop, Dishwasher, Dryer, Microwave, Oven - Double, Refrigerator, Washer, Water Heater
Days on Site: 3
Exterior: Vinyl Siding
Exterior: Exterior Lighting, Flood Lights
Flooring: Laminated, Wood, Ceramic Tile
Interior: Bathroom - Stall Shower, Bathroom - Tub Shower, Built-Ins, Ceiling Fan(s), Kitchen - Eat-In, Kitchen - Island, Wood Floors
Lot: Front Yard, Rear Yard, SideYard(s)
Lot Dimensions: 10.60 Acre(S)
Municipality: UPPER FREEHOLD TWP
Number of Rooms: 10
Parking Features: Driveway, Circular Driveway, Paved Parking
Rooms: Living Room, Dining Room, Bedroom 2,Bedroom 3,Bedroom 4,Bedroom 5,Kitchen, Laundry, Office, Bathroom 1,Bathroom 2
Sewer: Private Septic Tank
SQFT Above Finished: 4250
SQFT Total Finished: 4250
Structure Type: Detached
Utilities: Electric Available, Propane
Water: Private, Well
Local Schools
High School: ALLENTOWN H.S.
School District: UPPER FREEHOLD REGIONAL SCHOOLS
Listed By / Shown By
Listed By
Agency Name: ERA Central Realty Group - Cream Ridge
Agency Phone: 6092590200
Shown By
Agent Name: Anthony Webster
Agent Phone: (267) 237-3748
Agency Title: RealtyMark

Privacy Policy / DMCA Notice / ADA Accessibility


This site is hosted, designed and copyright
© 1994 - 2026 by
Delta Media Group, Inc. -- Patent Pending --
Agent License Information: RB068490
800 Monmouth Road | MLS# NJMM2005124
This property located at 800 Monmouth Road , Cream Ridge, NJ 08514 is currently listed for rent with an asking price of $4,999 / Monthly. Monmouth Road is located within the UPPER FREEHOLD REGIONAL SCHOOLS school district. Search Cream Ridge real estate on awebster.realtymark.net today.